


Open Concept in a NYC Condo: What the Structure Actually Allows and How Good Design Works With It
Last Updated:
August 17, 2026
The open-concept floor plan is one of the most requested renovations in Manhattan condos. It's also one of the most commonly misunderstood.
Owners see a wall between their kitchen and living room and assume it's a matter of a simple demolition (a weekend job or, at most, a few weeks' work).
In a New York City condo, the reality is more layered: that wall may be structural, the removal process requires professional engineers and city filings, and the building's board has its own approval requirements entirely separate from the city's.
None of this means you can't achieve the open, light-filled space you're after. It means knowing what you're working with before you commit to a floor plan and having a design strategy ready for both outcomes.


Before beginning any conversation about design or permits, one question takes precedence: is the wall load-bearing? A load-bearing wall carries the weight of the floors and the structure above it down to the building's foundation. Removing one without proper engineering support can cause serious structural damage. A non-load-bearing wall, by contrast, is simply a partition that divides space but carries nothing. Removing a non-load-bearing wall is far more straightforward.
In a NYC condo, you cannot reliably determine this by looking at the wall, tapping it, or reading general rules about wall direction. The only accurate answer comes from a licensed structural engineer who visits the apartment, reviews the building's original structural drawings, and in many cases performs physical probes (small openings cut into the wall to examine what's behind the surface).
There are some general indicators for determining whether something is load-bearing or non-load-bearing. Load-bearing walls tend to run perpendicular to floor joists, often sit directly above a wall or beam on the floor below, and are frequently thicker than partition walls (typically six inches or more). But these are just starting points for a professional assessment and should not be a homeowner's determination. In a multi-story residential building in NYC, the stakes of getting this wrong extend to the apartments above yours.
The structural engineer's assessment typically costs $500 to $1,500 for the consultation alone. Full engineering drawings for a DOB filing, which are required if the wall is structural and you want to remove it, run $5,000 to $8,000, depending on building size and project complexity.
Removing a load-bearing wall in a NYC condo requires two parallel approval processes: one from the New York City Department of Buildings (DOB), and one from your building's board or management.
The DOB process begins with your architect filing an Alteration Type 2 permit application through DOB NOW, the city's online filing portal. The application includes your architect's drawings and the structural engineer's stamped plans showing the existing conditions, the proposed removal, and the replacement beam or header system that will carry the load currently supported by the wall. DOB reviews the filing, may issue comments or objections, and the architect responds until the plans are approved and the permit is issued. This process typically takes one to three months; a permit expeditor can help manage the timeline.
The building's approval process runs alongside the DOB process, not after it. Your condo board or management company will require you to submit your plans. In many buildings, they won't grant approval until they see evidence that the DOB filing is underway. The building's own reviewing engineer independently examines your structural plans. Any concerns they raise require revised drawings, which restart their review cycle. For major structural work, total board approval can take eight to twelve weeks, sometimes longer.
These two processes run in parallel but have separate clocks. A project that proceeds cleanly through both typically takes three to six months from plan submission to the first day of construction.
A note on condo versus co-op: Condo owners generally have more latitude than co-op shareholders. You own your unit outright, and as long as the work doesn't affect shared building systems or structural elements, board approval is more a matter of procedure than discretion. That said, structural wall removal almost always involves shared building systems and almost always requires formal review. The difference is in the board's authority to refuse (condo boards have less of it than co-op boards).
Owners often price a wall removal at the cost of the demolition itself. The actual expenditure is broader. Here is a typical range you can expect in New York City:
Non-structural partition wall removal is significantly simpler: no engineering drawings or structural beams are required, and DOB permits may still be required depending on the scope, but they are less involved. Expect $1,500 to $5,000 for a non-structural removal, including patching and finishing.
The cost differential is one reason it's worth determining the wall's structural status before designing around a specific floor plan. Discovering mid-design that the removal you were planning costs $30,000 more than expected, or isn't possible at all under the building's alteration agreement, requires starting the design process over.
Not every wall can or should come down. Some are structural with engineering solutions that are cost-prohibitive. Others involve building systems (plumbing risers, gas lines, electrical chases) that make removal impractical regardless of structural status. Some alteration agreements prohibit certain layout changes outright.
The good news is that the feeling of openness of a space that breathes and connects rooms without confining them is not exclusively a function of wall removal. It is a design outcome, and it can be achieved through a range of tools that don't require a structural engineer or a DOB filing.
The most immediate way to define a space without walls is through deliberate furniture placement. A sofa positioned with its back to the kitchen creates a clear living zone without enclosing it. A console table behind the sofa provides a visual boundary at the same height, reinforcing the separation without blocking light or sightlines. Conversation groupings, like a sofa facing two chairs across a coffee table, read as a room within a room, even in a fully open-plan space.
This is not a compromise. In the best open-plan apartments, the furniture does the work that walls would otherwise do, and does it with far more flexibility.
Where the floor plan permits, a kitchen island as spacial divider is one of the most effective dividers in residential design. It marks the boundary between the kitchen and the living or dining space, provides outward-facing counter seating rather than inward-facing, and creates a functional threshold. The moment you step around the island, you've moved from one zone to another.
In smaller condos where a full island isn't possible, a peninsula (a counter extension attached to one wall) achieves a similar effect. Both options add storage and workspace in addition to their spatial function, which makes them among the most productive investments in an open-plan kitchen renovation.
In a space without walls, lighting is one of the most powerful spatial tools available. Each zone should have its own lighting logic: a statement pendant or chandelier centered over the dining table anchors that area as its own room; recessed or directional task lighting over the kitchen counters is functionally distinct from the warmer, lower-light appropriate for a seating area.
The effect of these distinctions is intuitive but significant. A space where the kitchen, dining, and living areas all share the same overhead fixtures reads as a single undifferentiated room. A space where each zone has its own lighting layer (task, ambient, decorative) reads as three connected but distinct areas, regardless of whether any walls separate them.
One of the quietest and most effective zoning tools is a material shift at the floor. A herringbone oak floor in the living area that gives way to large-format stone tile in the kitchen does something a wall might otherwise do: it tells you, without any vertical barrier, that you've moved from one space to another.
This works with wall finishes as well. A dining area defined by a painted or paneled accent wall, a kitchen punctuated by a distinct tile or material at the backsplash, and a living zone anchored by a different texture. These distinctions create spatial identity without enclosure. The rooms feel separate because they look and feel different, not because they are bounded.
In open-plan living, the rug is doing structural work. A large area rug placed under the seating group literally grounds the living zone. It defines its edges, gives the furniture a shared plane, and signals where that space begins and ends. The dining table sits on its own rug. The kitchen, typically without one, reads as its own distinct territory by contrast of materials alone.
This is not a decorating detail. It is a spatial strategy, and in apartments where wall removal is not possible, it is one of the most immediate changes an owner can make.
Where walls cannot be fully removed, partial interventions like widening a cased opening, replacing a half-wall with an open shelf unit, or relocating a doorway can dramatically change how spaces connect without requiring the full engineering and approval process that structural removal demands. These modifications still require permits in most cases, but the structural complexity is lower, and the board review is typically less involved.
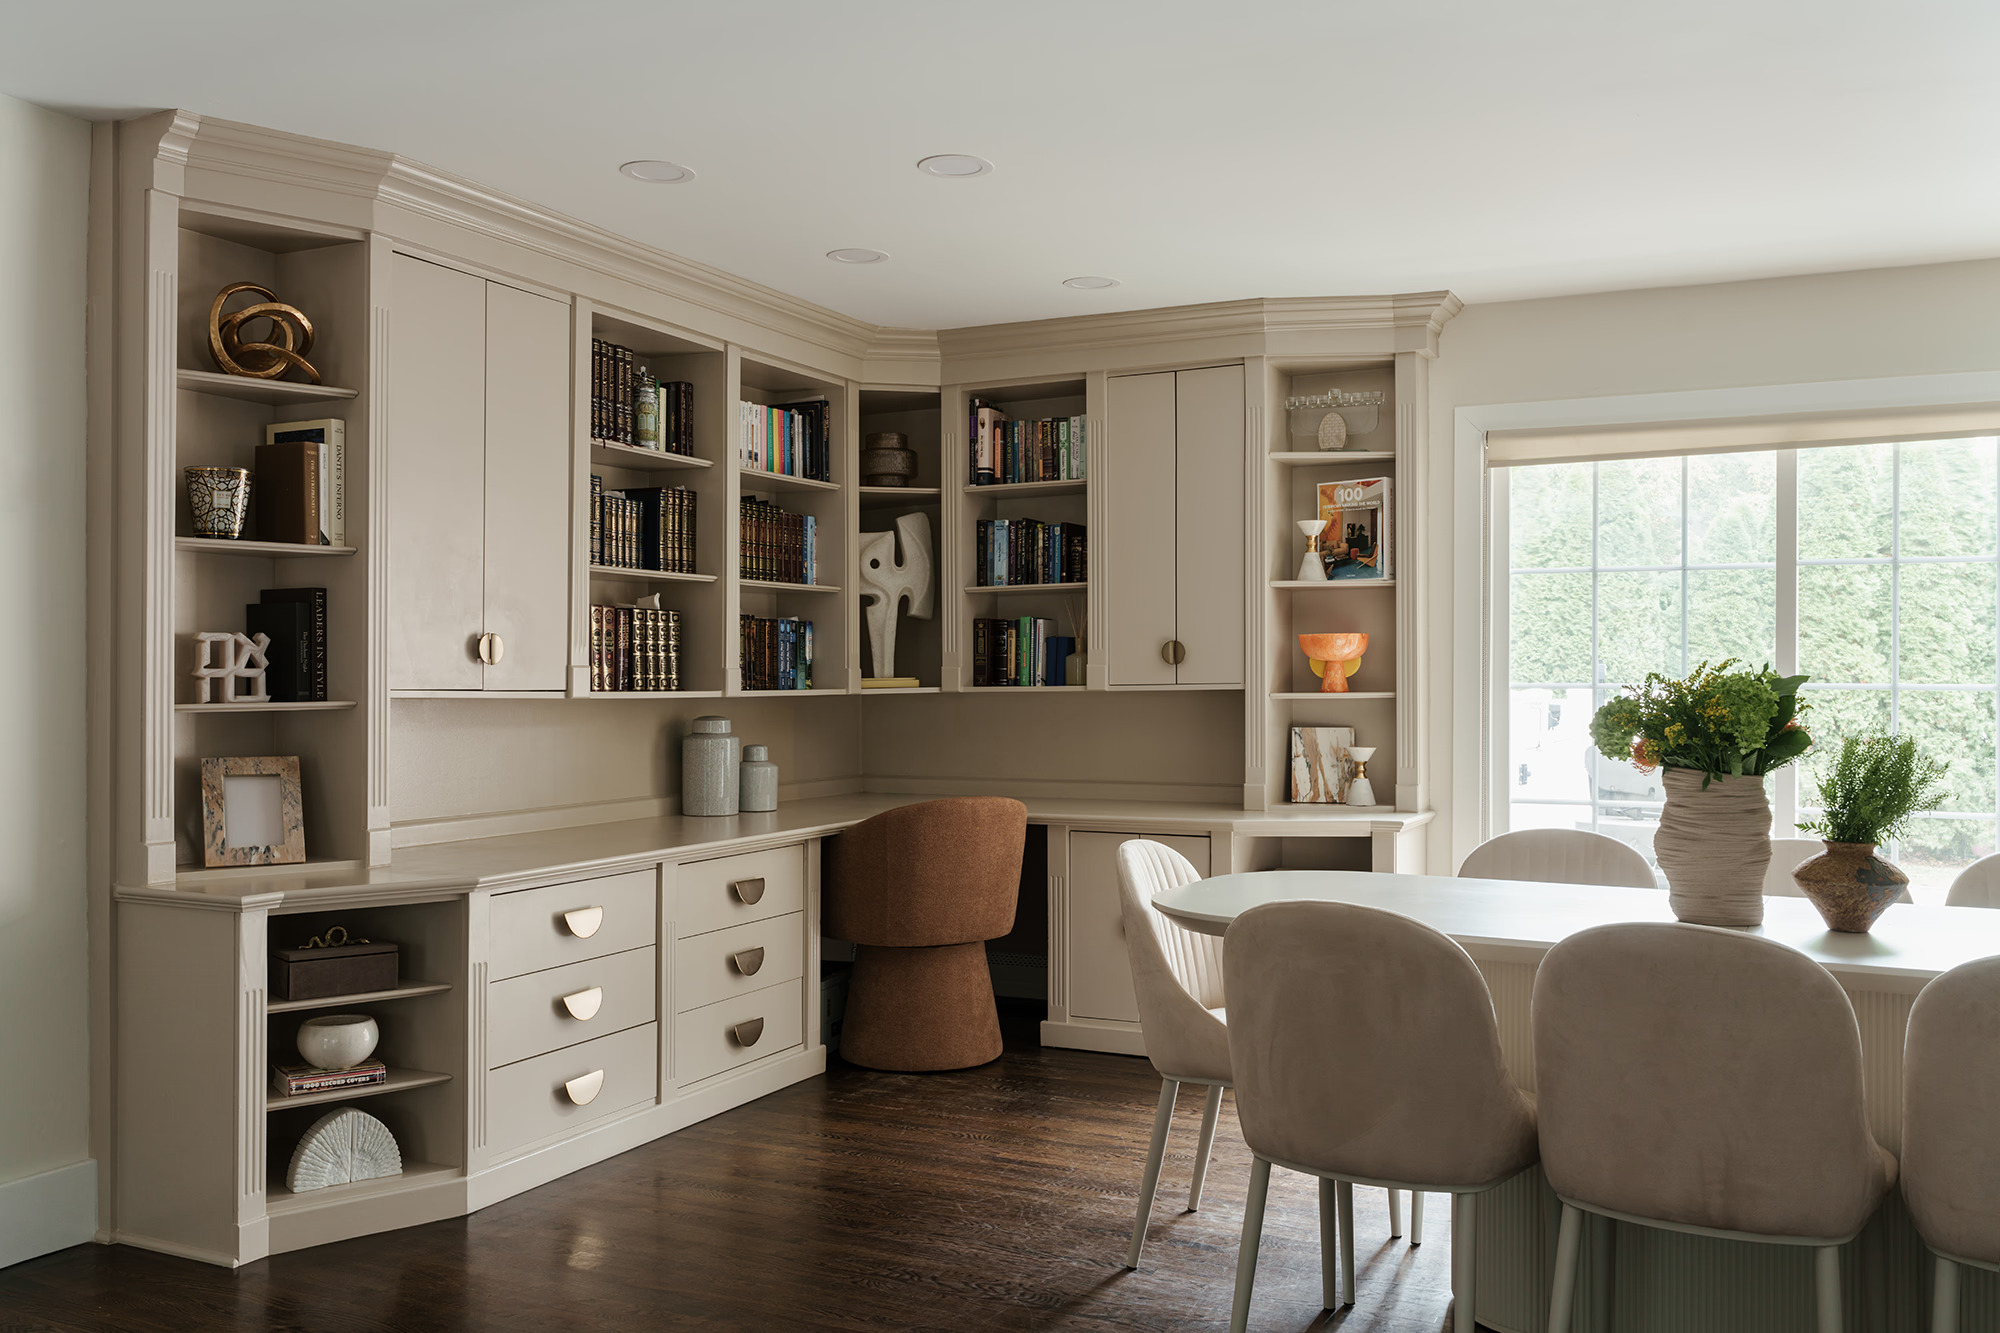
A partial wall that terminates at counter height, for example, maintains some visual separation and provides a ledge for objects or plants, while opening the space above to light and sightlines. An open-backed built-in bookcase used as a room divider creates definition without enclosure. These are architectural moves, not workarounds. In the right context, they create more interesting spaces than a full wall removal would.

Before finalizing any floor plan that involves wall removal or significant layout changes in a NYC condo, work through these questions:
You can't determine this reliably without a professional assessment. General indicators such as wall thickness, orientation relative to floor joists, and position above structural elements on the floor below can suggest the likelihood. But the definitive answer requires a licensed structural engineer to review the building's original structural drawings and, if needed, perform a physical inspection of the wall. In a multi-story building, the consequences of getting this wrong extend beyond your unit, so this is not a step to skip.
Almost always, yes. Removing a load-bearing wall requires an Alteration Type 2 permit filed with the NYC Department of Buildings, including stamped structural engineering drawings. Even the removal of a non-structural partition wall often requires a permit if it affects the overall layout of the apartment. Your architect will determine the exact permit category based on the scope of work.
Engineering drawings, DOB filing, demolition, beam installation, and finishing work typically run $20,000 to $40,000 or more. The wall removal and beam installation itself costs $10,000 to $20,000; the engineering and architectural work required to file with the city adds another $5,000 to $8,000. Non-structural partition removal is significantly less: $1,500 to $5,000, including patching and finishing.
Condo boards have less discretionary authority than co-op boards, since condo owners hold title to their units. However, structural wall removal almost always involves shared building systems and requires formal board review under the building's alteration agreement. The building's reviewing engineer may raise concerns that require plan revisions, and the board may impose conditions or modifications as part of its approval. They cannot refuse outright without cause, but they can significantly affect your timeline and scope.
The DOB permit process for an Alteration Type 2 filing typically takes one to three months. Combined with the building's own approval process, which for structural work commonly takes eight to twelve weeks, the total time from plan submission to construction start is generally three to six months. Buildings that meet monthly for board votes add further variability. Planning for a longer runway is always prudent.
The most effective approaches are: deliberate furniture arrangement to define zones without enclosure; a kitchen island or peninsula as a functional boundary; layered, zone-specific lighting; flooring or material transitions to mark spatial shifts; and large area rugs to anchor each space. In many cases, a combination of these strategies produces a more refined result than wall removal alone — the space feels connected and considered rather than simply undivided.
Yes, for a load-bearing wall. The structural engineer assesses feasibility, designs the replacement beam or header system, and then produces stamped engineering drawings. The architect files those drawings with the DOB, manages the permitting process, and coordinates the work with your interior designer and contractor. For non-structural partition walls, an architect alone may be sufficient, though your building may still require a structural sign-off before approving the work.










.svg)