Home
Projects
Upper West Side Townhouse Interior Design

Upper West Side Townhouse Interior Design

New York City
2026
Full Service Interior Design
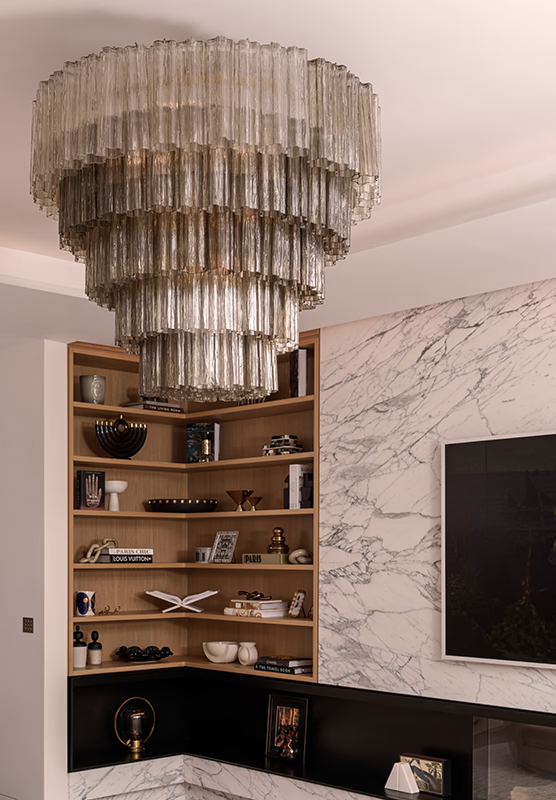
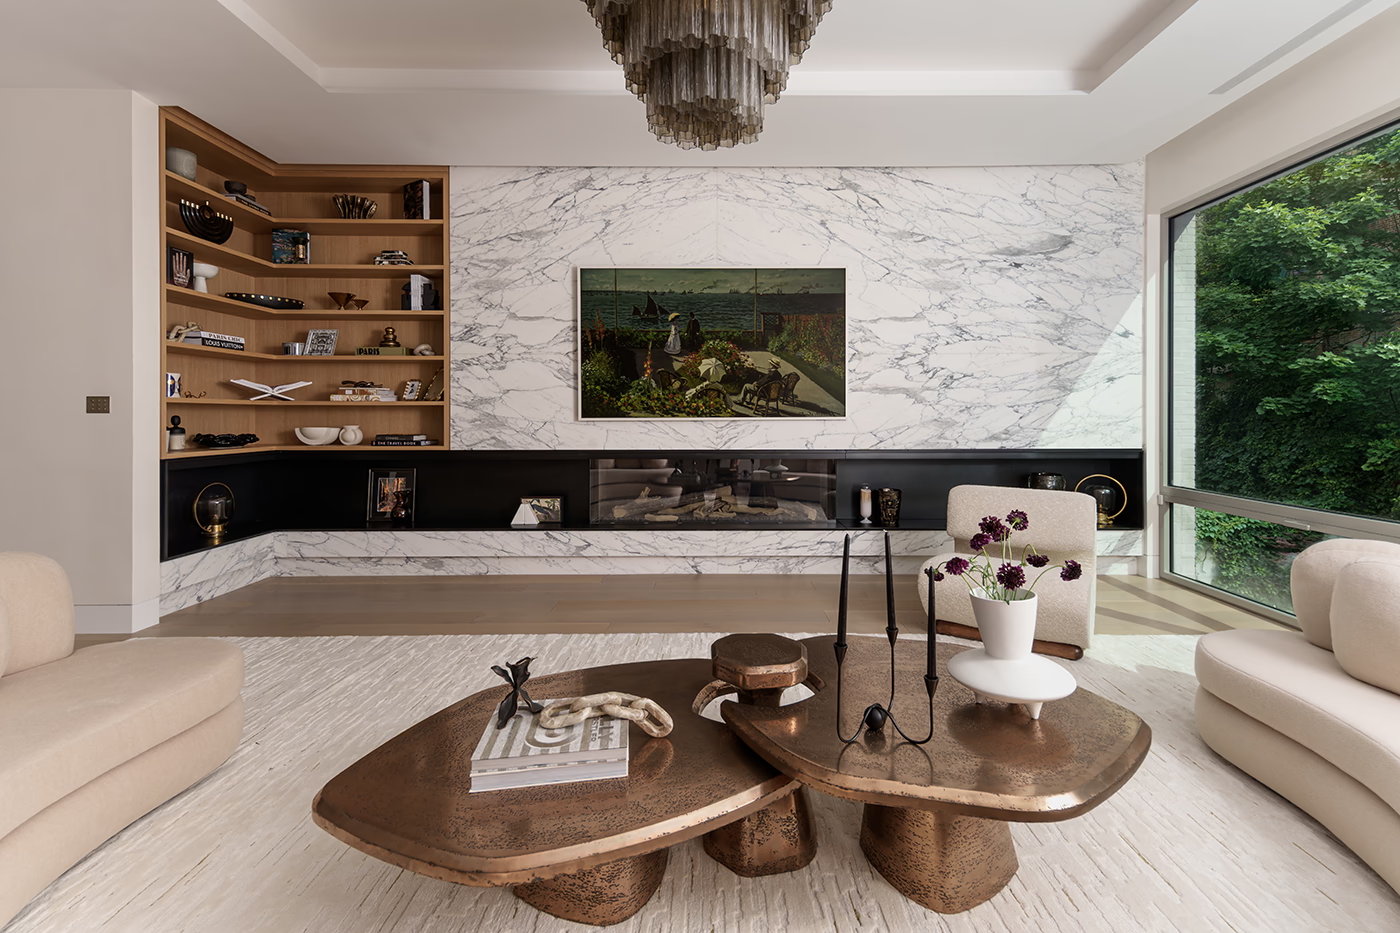
upper west side townhouse living room.
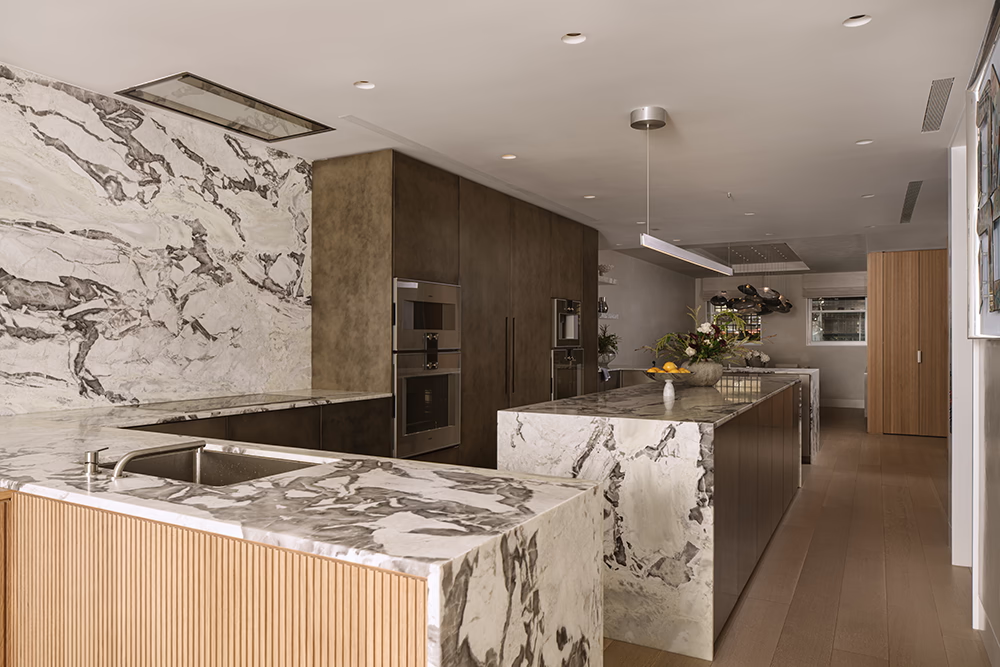
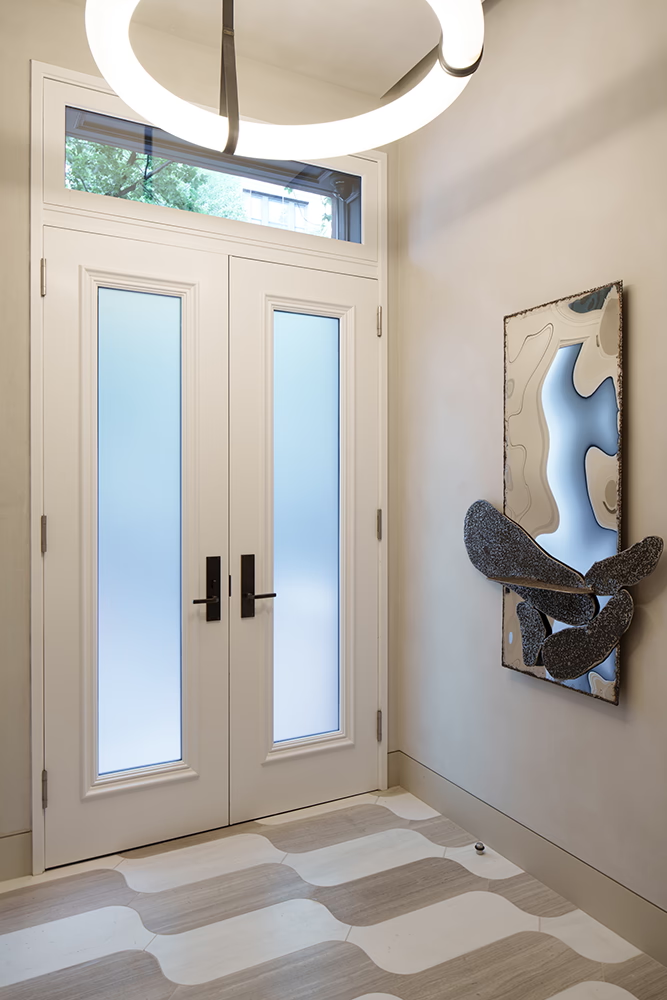
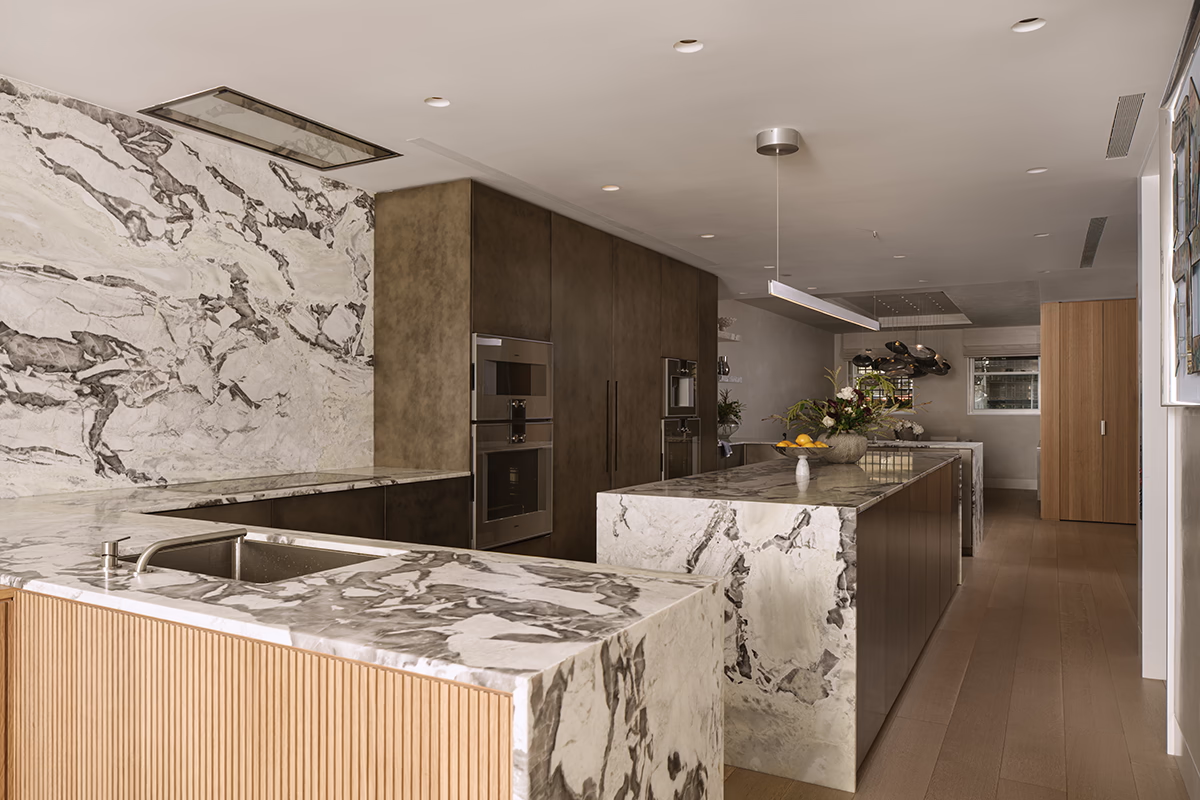
upper west side townhouse foyer.upper west side townhouse kitchen.
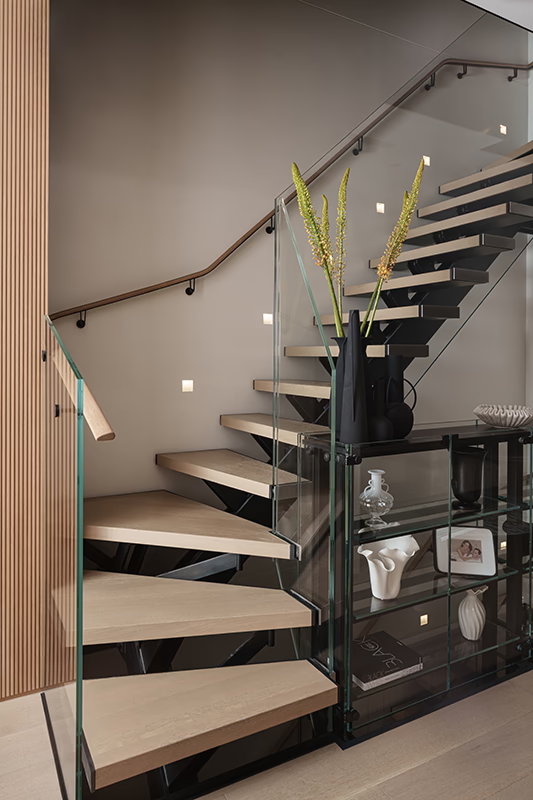
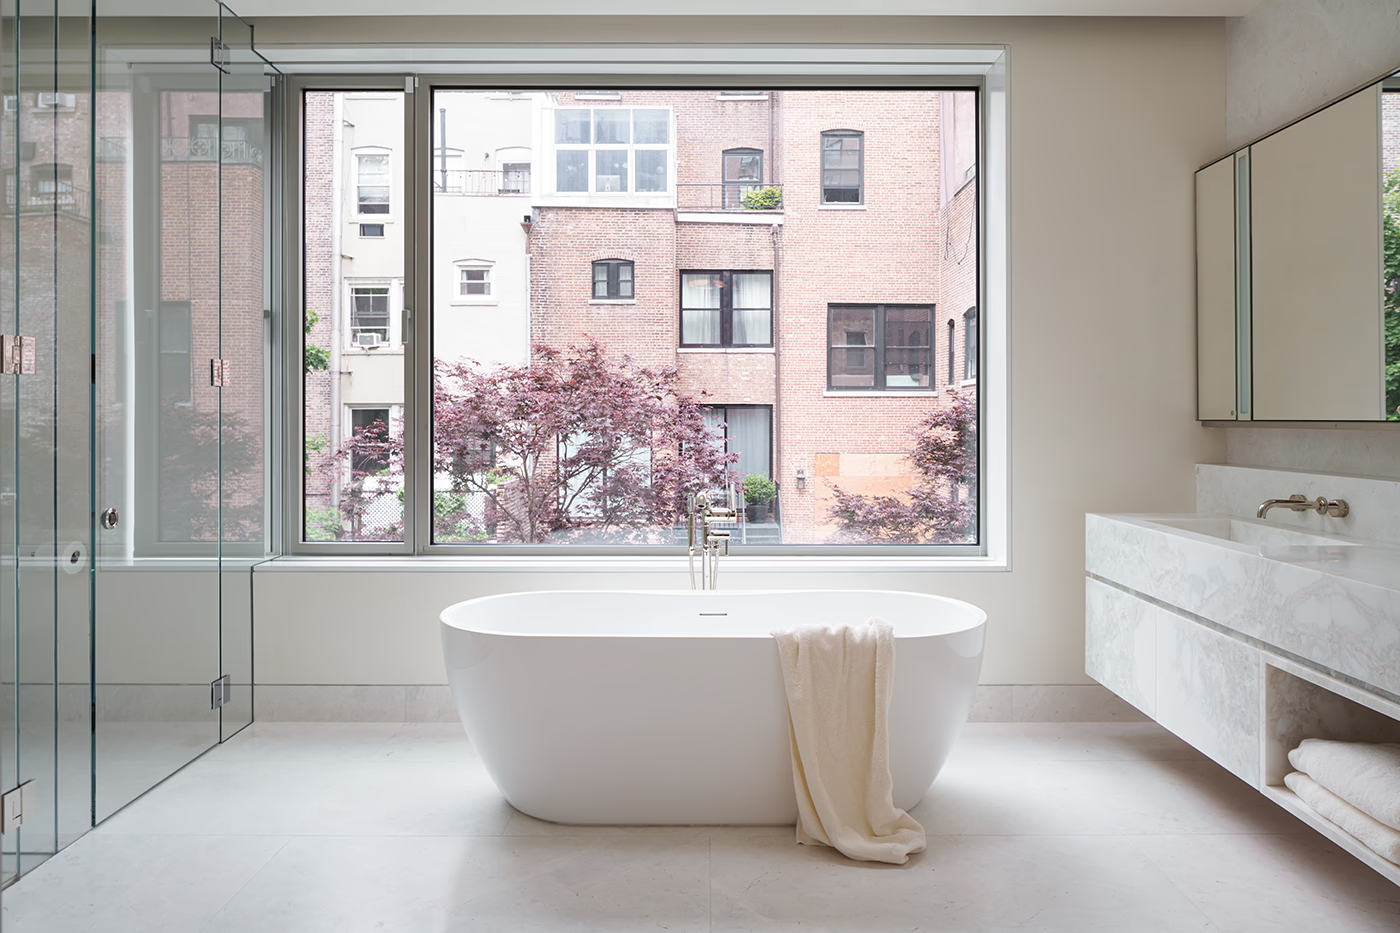
upper west side townhouse bathroom.upper west side townhouse stairs.
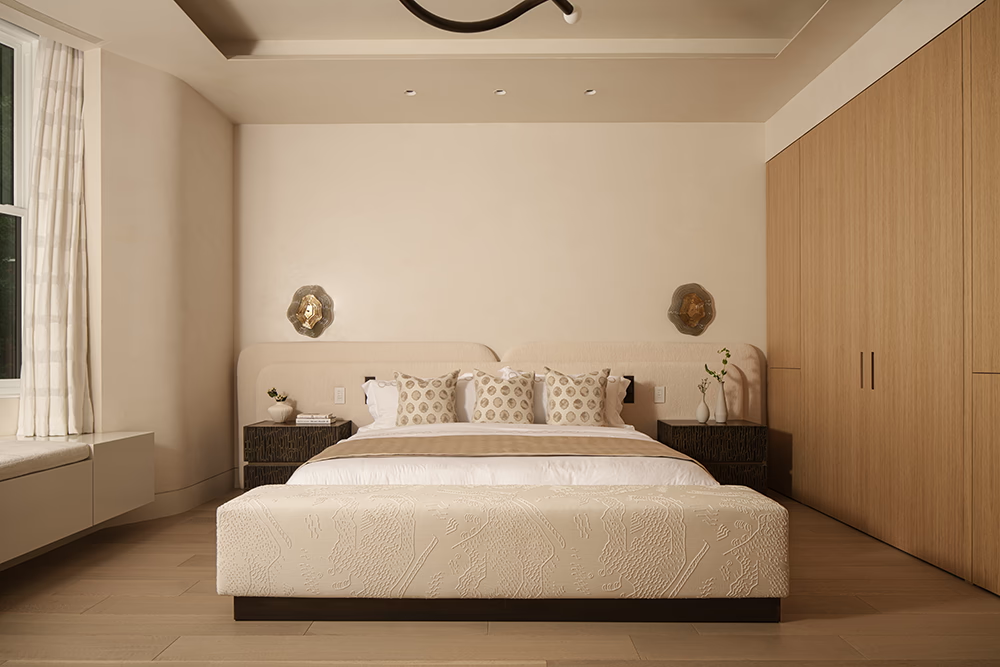
upper west side townhouse bedroom design.
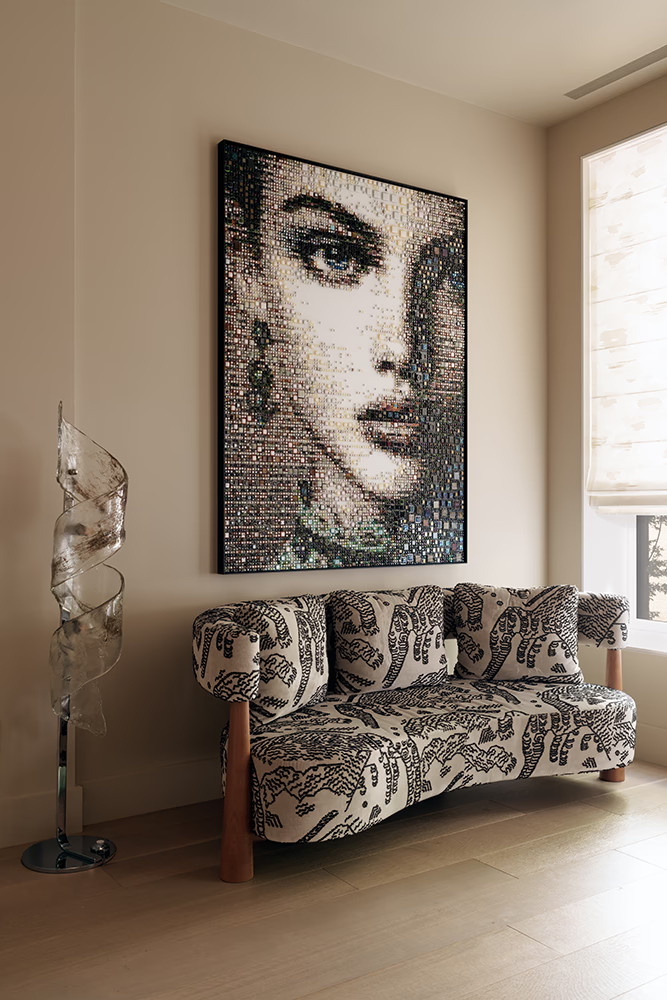
living room design in upper west side townhouse.
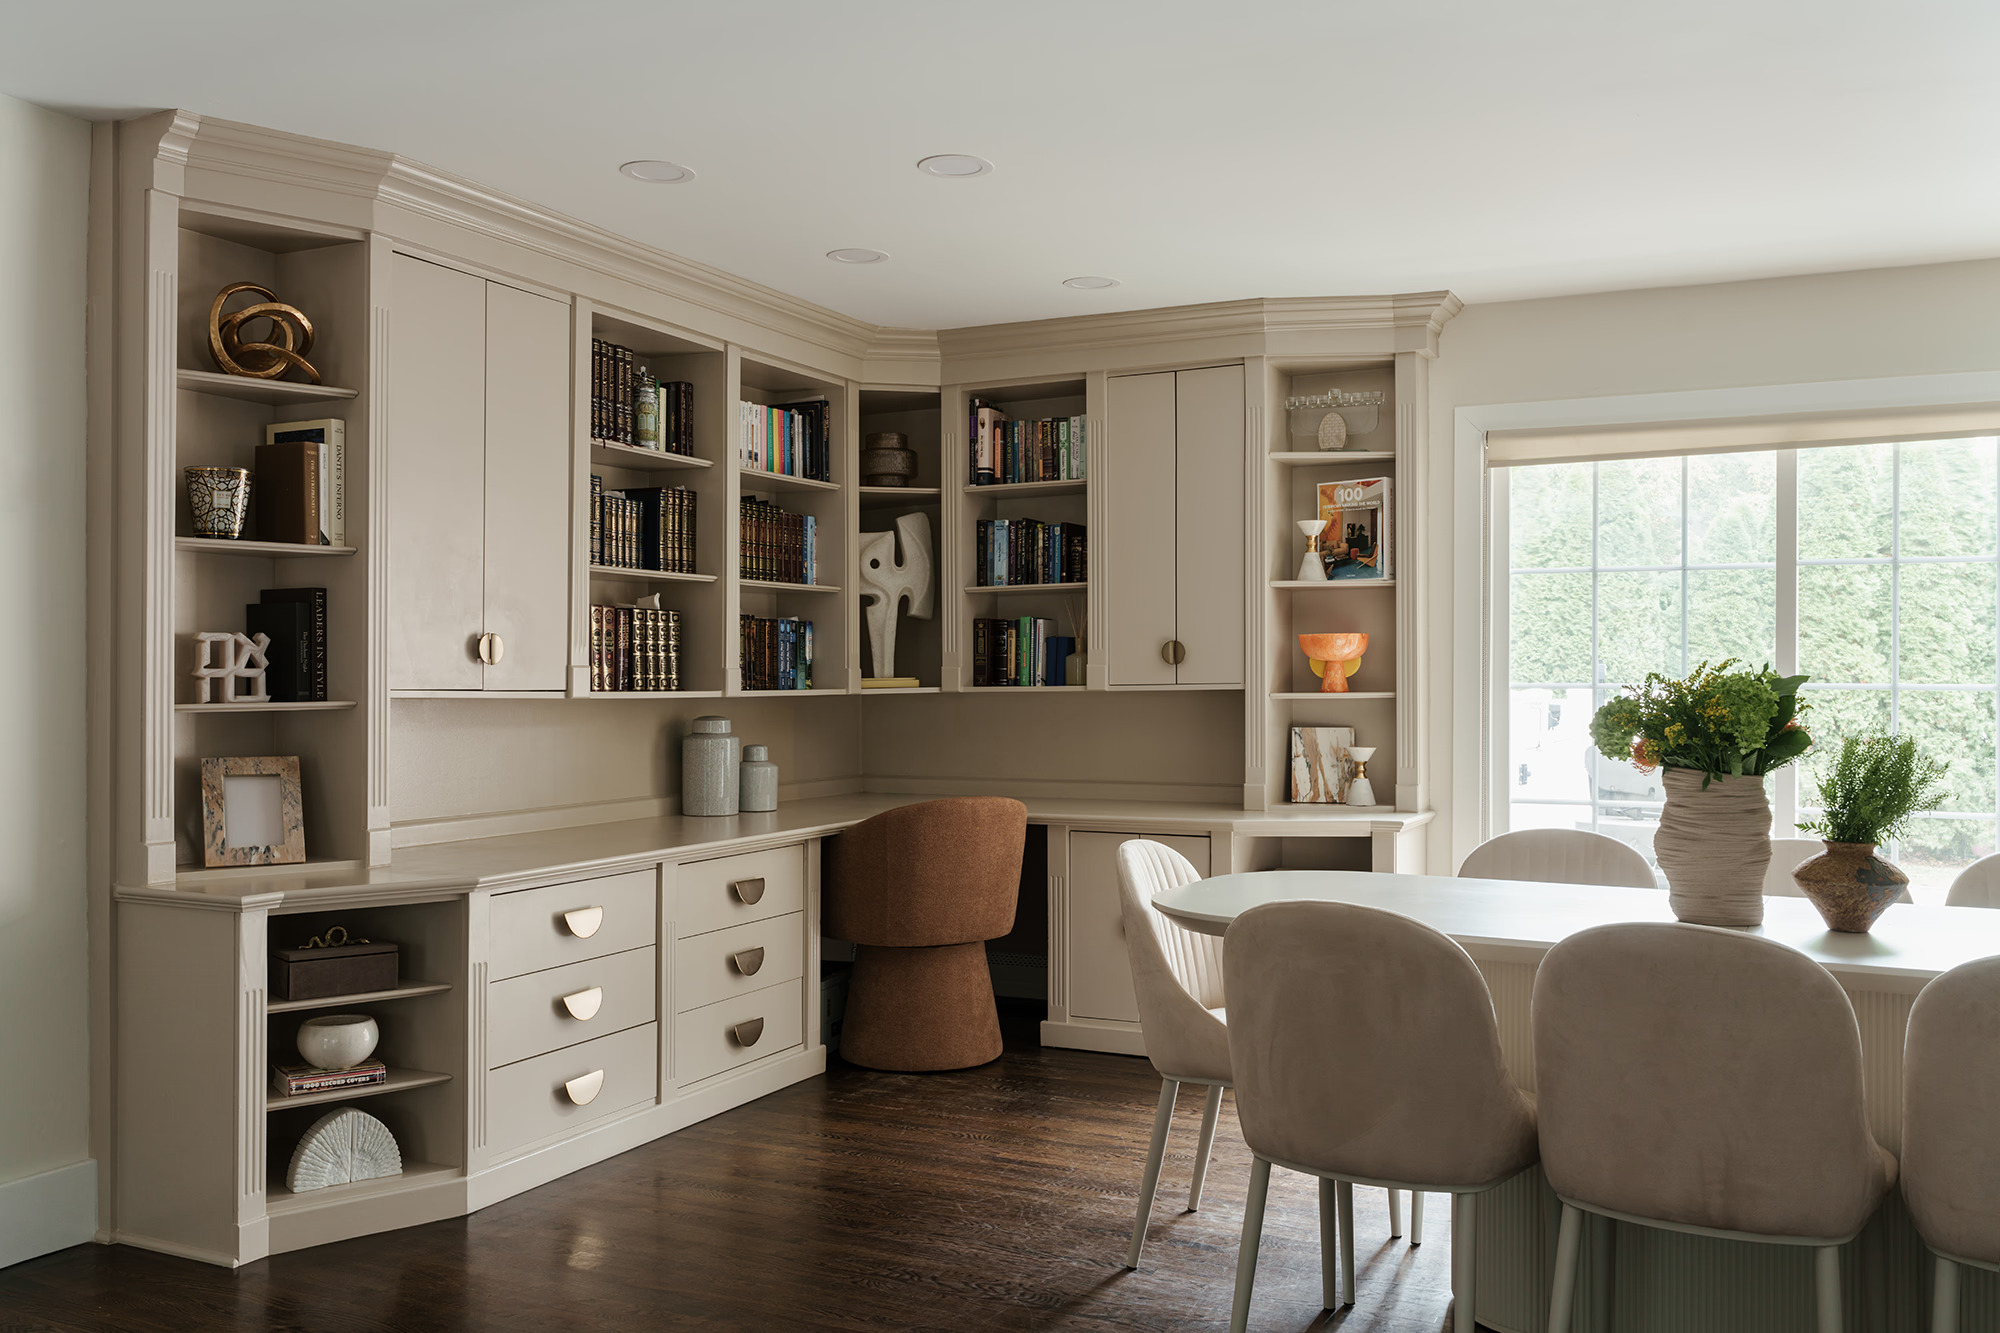
den in upper west side townhouse.
office design in upper west side townhouse.
gym in upper west side townhouse.
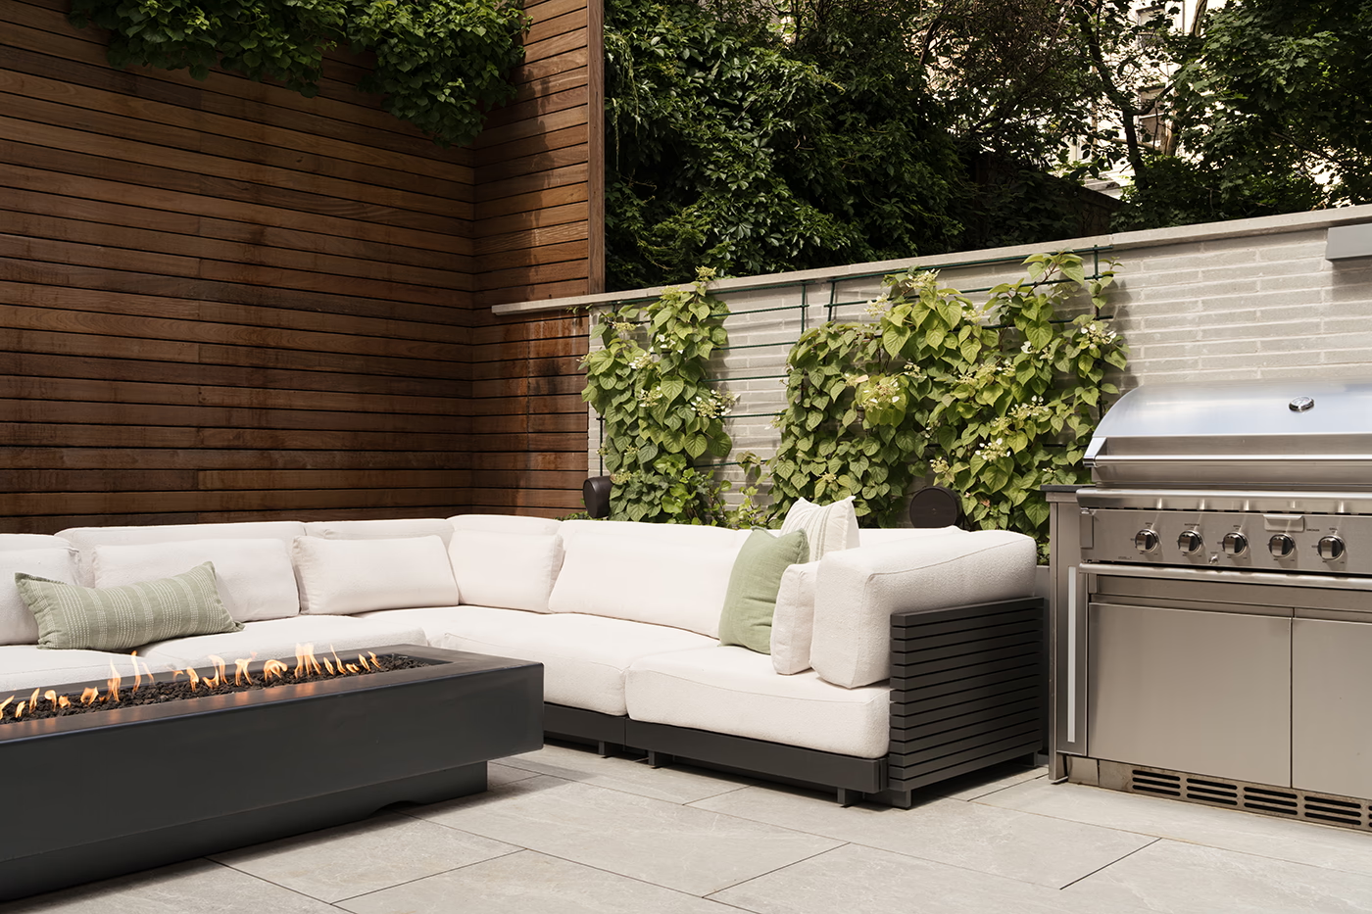
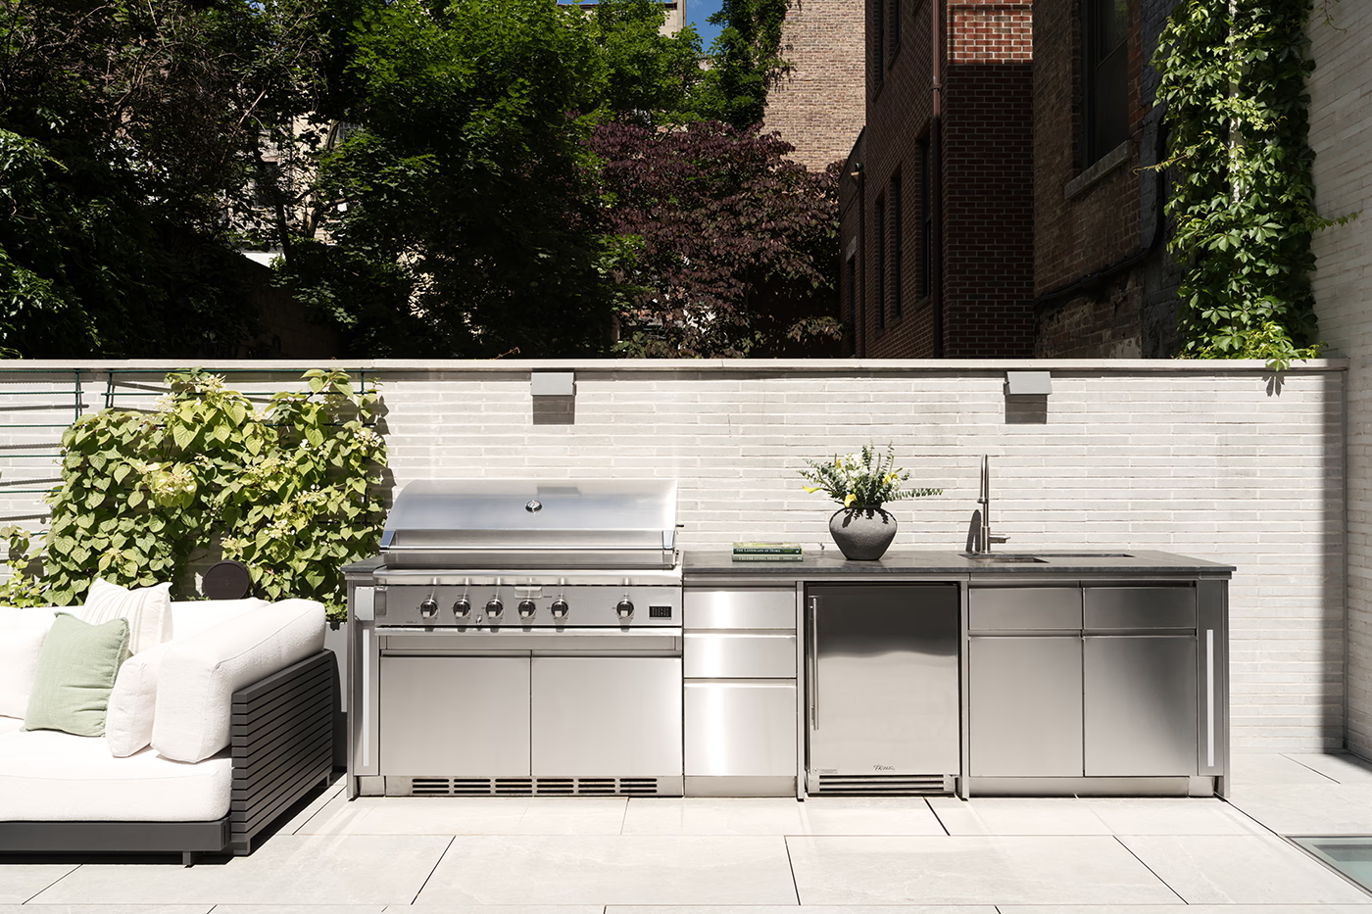
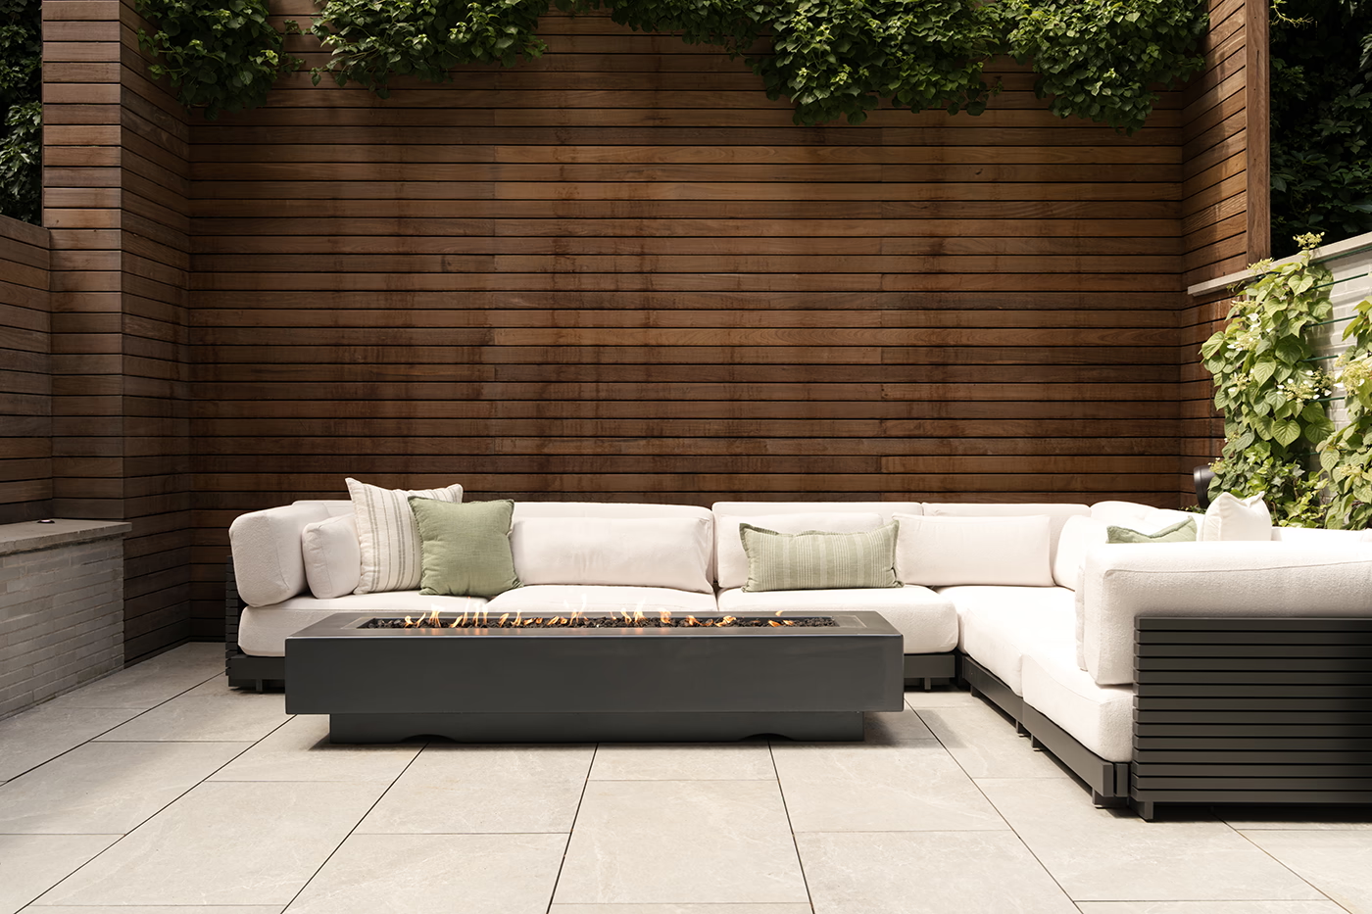
exterior living area in upper west side townhouse.
closet design in upper west side townhouse.
entryway design in upper west side townhouse.
bathroom design in upper west side townhouse.
modern shower in upper west side townhouse.
bedroom design in upper west side townhouse.
redesigned bedroom in upper west side townhouse.
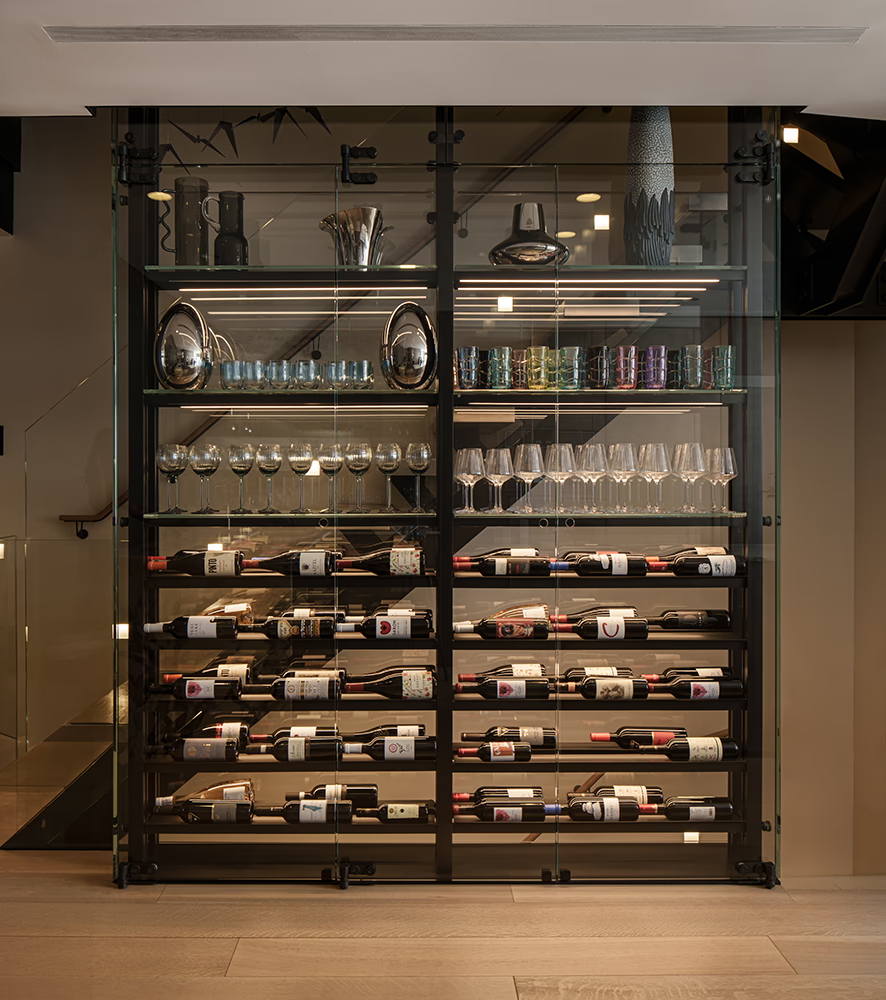
wine cellar in upper west side townhouse.
dining room in upper west side townhouse.
dining room design in upper west side townhouse.
foyer redesign in upper west side townhouse.
stairwell in upper west side townhouse.
barbecue area in upper west side townhouse.
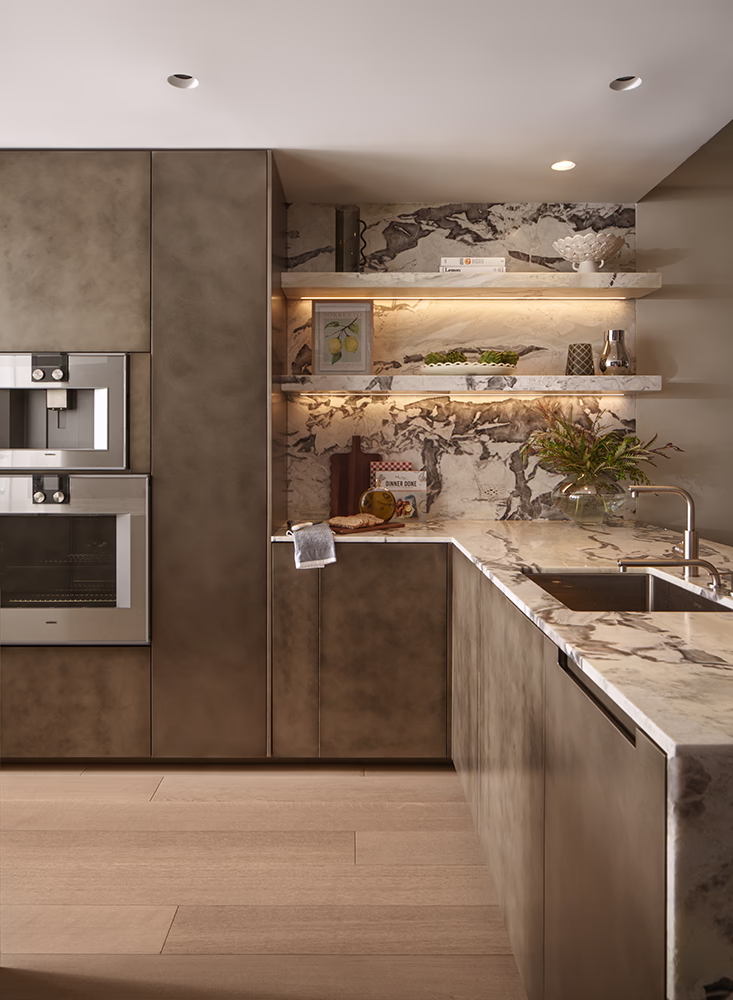
kitchen in upper west side townhouse.
modern kitchen in upper west side townhouse.
outdoor seating in upper west side townhouse.
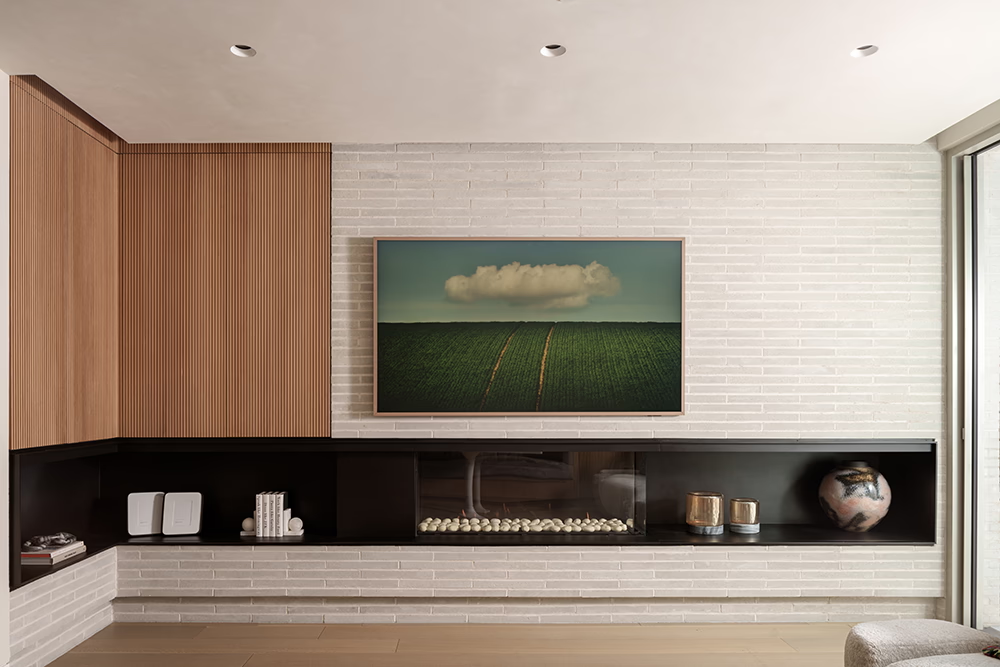
modern living room design in upper west side townhouse.
modern bathroom design in upper west side townhouse.
No items found.
Type:
Townhouse
Size:
6,500 square feet
Style:
Modern Contemporary
Timeline:
1.5 years

The Starting Point

Originally designed as a rental multifamily building, 326 West 77th Street was transformed into an exceptional private single-family residence. This brand-new, six-story contemporary townhouse is located in one of Manhattan's most prestigious neighborhoods, offering breathtaking Riverside views, multiple private outdoor terraces, and an unparalleled luxury living experience. Designed to the highest standards, the home seamlessly blends modern architecture with refined interiors, premium materials, and bespoke detailing. Luxury amenities include a private golf simulator, a wellness area with a sauna, an outdoor Jacuzzi, and beautifully designed outdoor living spaces featuring a fully equipped barbecue kitchen and comfortable lounge seating for entertaining. Every space was thoughtfully curated to create a timeless, elegant residence that reflects the sophistication of prime Manhattan living while providing exceptional comfort and functionality for family life.

Vision

The vision was to transform this townhouse into an extraordinary luxury home where every detail was carefully considered and nothing felt ordinary. Every finish, material, and furnishing was meticulously sourced from exclusive manufacturers and artisans around the world, creating a residence with a truly bespoke character that cannot be easily replicated. Beyond beautiful interiors, the goal was to create a home that offers every luxury and convenience imaginable. From wellness and recreation spaces to expansive indoor and outdoor entertaining areas, every amenity was thoughtfully integrated to provide an effortless lifestyle—allowing the family to enjoy the experience of a five-star private residence without ever having to leave home.

Design in Action

Every exceptional home begins with a vision—but bringing that vision to life requires thoughtful planning, precision, and collaboration. From concept development and international sourcing to custom millwork, construction coordination, and final installation, every detail of the process was carefully managed to ensure the highest level of quality and craftsmanship.
Materials and Finishes
White onyx building material.
White Onyx
Smoked glass.
Smoked Glass
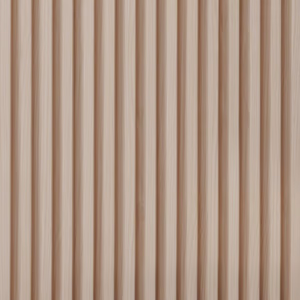
White Oak Wood Panel Material.
White Oak Wood Panel
Limewash plaster material.
Limewash Plaster
Impeccable Taste and a True Passion
Working with LSB Interior was an absolute pleasure from start to finish. We had initially been working with another designer, but after meeting Laura and hearing her vision for our townhouse, we knew we had to move forward with her. Laura has impeccable taste and a true passion for her work. She took the time to understand our style and always found a way to seamlessly blend her vision with our preferences and comfort level. Her ability to balance creativity with practicality is truly impressive. She is straightforward, honest, incredibly talented, and extremely reliable. Communication was always smooth—she was responsive, accessible, and consistently on top of every detail throughout the process. We couldn’t be happier with the experience and would highly recommend LSB Interior to anyone looking for a designer who brings both vision and professionalism to every project.
Natalie
Other Projects

Contact Us

Ready to begin your design journey? 
We’d love to hear from you.
Would you like to schedule a consultation?
Book now

Get in Touch

Fill out the form below to start your journey toward refined, effortless design.
LSB Interior logo.
Contact Now
Arrow icon