


Inside a NYC Co-op Alteration Agreement: The Clauses That Commonly Delay Projects and What to Do Before You Hit Them
Last Updated:
August 16, 2026
You've found the apartment, you've lived in it long enough to know exactly what you want to change, and you have a vision for what it could become. Then someone hands you the alteration agreement, which is a dense, attorney-drafted document that governs every aspect of your renovation before a single wall comes down. Most owners read it once, sign it, and assume the process runs on goodwill and momentum. It doesn't.
The clauses inside the alteration agreement are the reason projects stall for months, plans get rejected outright, and renovation budgets balloon before construction even begins. Understanding them in advance, especially in a prewar co-op, where the building's age adds its own layer of complexity, is one of the most useful things you can do before you start your alteration.


A co-op alteration agreement is a legally binding contract between you, as a shareholder, and the building's cooperative corporation. It governs the scope, timeline, insurance requirements, contractor qualifications, and conduct of any renovation work within your apartment. Unlike a condo, where you own your unit outright, co-op shareholders own shares in a corporation and the corporation has the authority to set the terms under which you alter your space.
Every building's agreement is different. Some are two pages long; others run to fifteen or twenty. Some are permissive; others impose restrictions that would surprise even experienced renovators. The building's managing agent or board attorney typically drafts the agreement, and it is not negotiable in any meaningful way. Your job is to understand it thoroughly before you commit to a scope of work, because this agreement will shape what is possible, how long it takes, and what it costs.
Before work begins, your renovation plans must be reviewed and approved. For major projects — anything involving structural changes, plumbing, electrical upgrades, or changes to the building's mechanical systems — the board will engage their own reviewing architect or engineer. This is not your architect. This is the building's representative, and their job is to protect the building, not to help you.
The reviewing architect evaluates your plans against the building's proprietary lease, house rules, and alteration agreement requirements. They may approve the plans as submitted, request revisions, or reject specific elements outright. Each round of revisions typically adds two to four weeks per cycle. The full review process, from initial submission to final approval, commonly runs eight to twelve weeks. In buildings where the board meets monthly, a single missed deadline can add another four weeks to your wait.
Most delays that owners attribute to "the board" are actually delays in the reviewing architect's queue. Submitting complete, well-documented drawings from the start, with your architect's responses preemptively addressing the most common concerns, is the single most effective way to move through this stage quickly.
Every alteration agreement specifies the insurance coverage your contractor must carry before setting foot in the building. Typical requirements include:
The indemnification clause requires you, as the shareholder, to hold the building harmless for any damage or liability arising from your renovation. If your contractor causes a flood that damages the unit below, the cost and the legal exposure are yours.
This clause delays projects in a specific and frustrating way: contractors who are otherwise skilled and well-regarded may not carry the required coverage levels. Discovering this after your plans are approved, and after you've committed to a contractor, means starting the vetting process over. Confirm insurance compliance before you develop design plans, not after.
In prewar co-ops especially, this rule is responsible for more rejected renovation plans than any other single restriction. The wet-over-dry rule prohibits relocating a "wet" area (a kitchen, bathroom, or laundry) over a "dry" area in the apartment below, typically a bedroom or living room. The concern is straightforward: if a water line fails in a relocated wet area directly above a neighbor's bedroom, the damage is severe and the building's exposure is significant.
In prewar buildings, where plumbing runs in specific chases and wet areas are positioned accordingly, the rule limits how dramatically you can reconfigure a floor plan. A kitchen that has always occupied the northwest corner of your apartment is there because of how the building was plumbed in 1924. Moving it may be technically possible but legally prohibited under the agreement.
If your design vision includes relocating a kitchen or bathroom, confirm this against the alteration agreement and the building's house rules before you invest in a full set of drawings. Your architect can identify the constraints early; discovering them after plans are drafted wastes time and money.
Most co-op alteration agreements specify permitted construction hours: typically 9:00 AM to 5:00 PM, Monday through Friday, with no work on weekends or holidays. Some buildings permit Saturday hours with advance notice; many do not. Some restrict particularly disruptive work like demolition, concrete cutting, drilling into shared walls to an even narrower window.
The practical effect of these restrictions is significant. A renovation in New York City that a contractor might complete in eight weeks under normal working conditions can stretch to fourteen or sixteen weeks under a building's schedule. The math is simple: fewer working hours per week means fewer days of productive construction, and that has a compounding effect on projects where trades must sequence their work (rough plumbing before tile, electrical rough-in before drywall, and so on).
This is not a clause to push back against. Buildings enforce it to protect residents' quality of life, and boards have broad authority to stop work for violations. What you can do is account for it honestly in your timeline from the beginning, and communicate it clearly to your contractor when getting estimates. A contractor who bids on the assumption of five full working days per week will be wrong about both cost and schedule.
Most alteration agreements specify a completion window, which is most commonly 90 to 120 days from the date the agreement is signed. All work must be finished and all required inspections passed within this timeframe. Missing the deadline typically triggers daily fines and may require you to apply for a formal extension, which requires board approval and additional fees.
The deadline is not a rough target. It is a contractual obligation, and it begins running from the moment the agreement is executed, not from the day your contractor arrives on site. If board approval takes three months and your contractor needs another two weeks to mobilize, you may already be significantly into your 120-day window before the first wall comes down.
Managing this clause requires working backward from the completion date and building a realistic construction schedule that acThe alteration agreement governs what you must do. Your design vision governs what you want to do. In prewar apartments, the most regrettable decisions are usually the ones that treat architectural details as obstacles rather than assets.
Prewar buildings are those constructed before World War II that carry specific renovation complexities that newer buildings do not. Plaster walls instead of drywall. Knob-and-tube wiring in some older units. Cast-iron plumbing. Radiator steam-heat systems. Structural elements that differ from what modern drawings would predict.
Many alteration agreements in prewar buildings require that plumbing branch lines and shutoff valves be replaced back to the main riser whenever walls are opened, regardless of whether the existing pipes appear functional. HVAC routing is often constrained by the building's original duct infrastructure, and ventilation for new kitchen or bathroom configurations must be reviewed carefully. Some buildings require that any exposed knob-and-tube wiring be replaced in full.
These requirements add cost and time, but they also protect you. Discovering deteriorated infrastructure mid-project, without a plan for addressing it, is more disruptive than planning for it in advance. A thorough pre-renovation survey of your unit's existing conditions should be conducted before finalized plans are submitted.
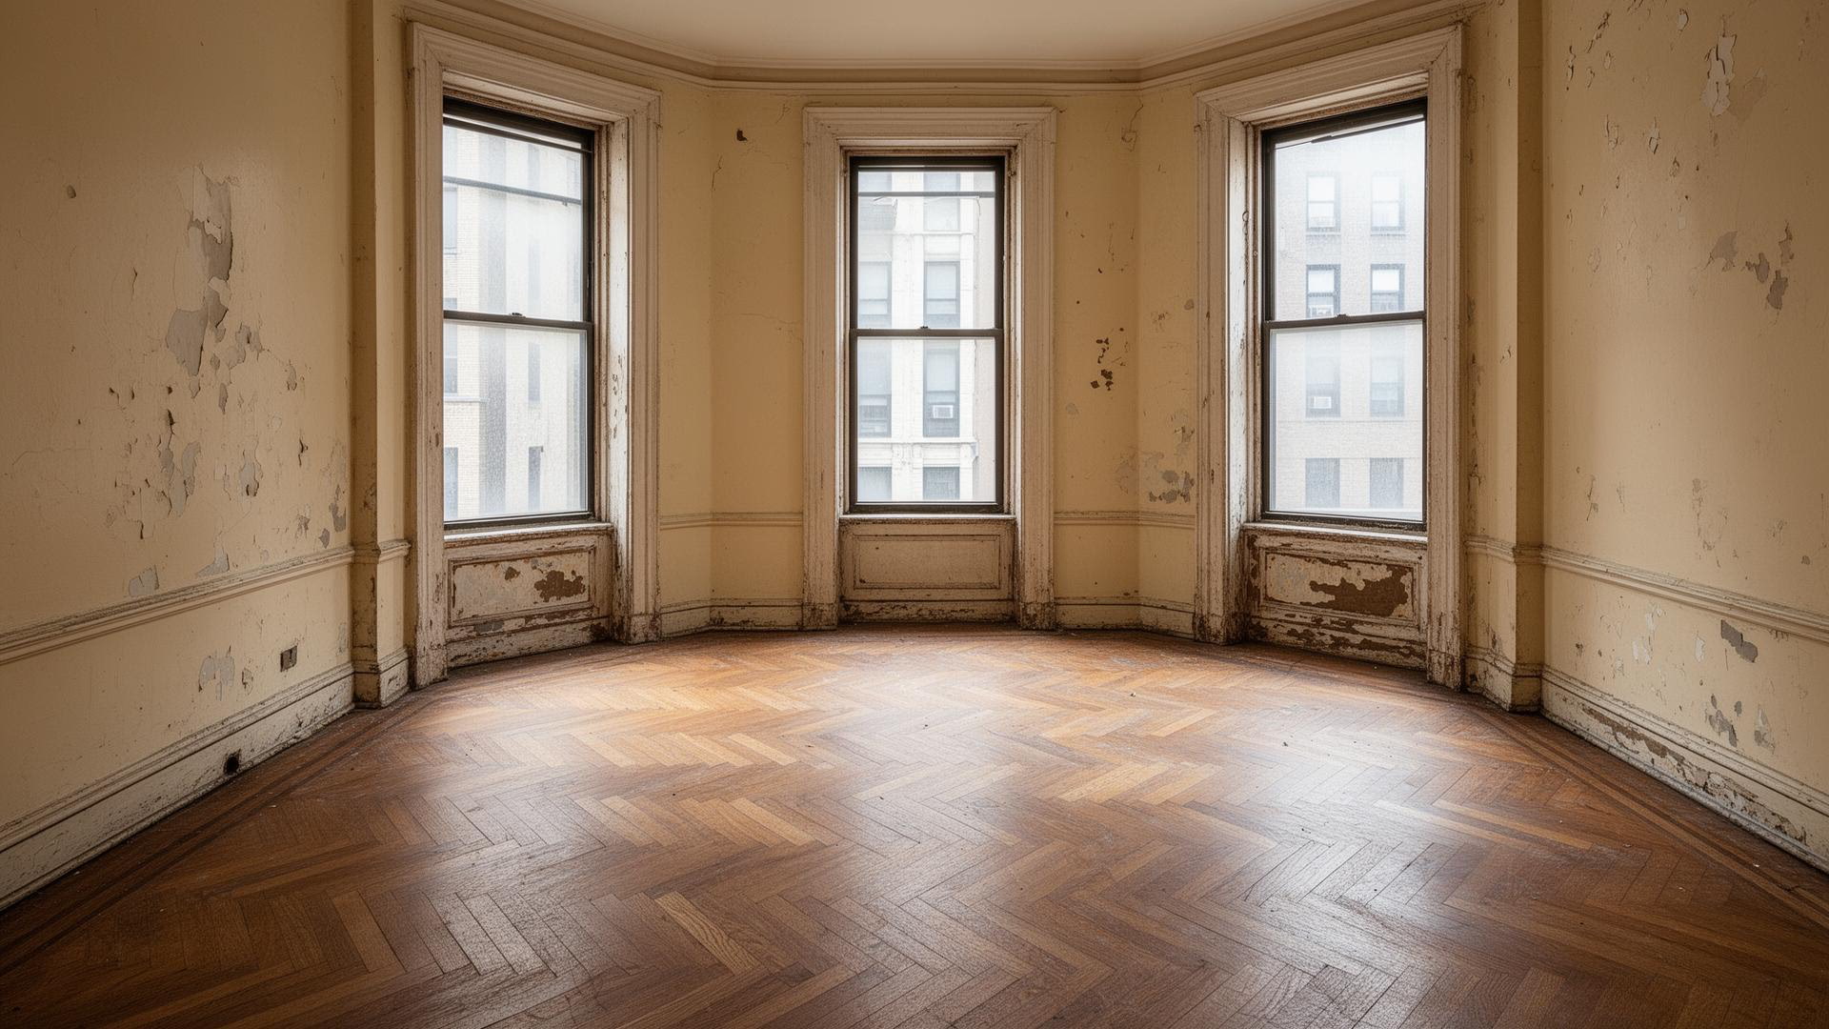
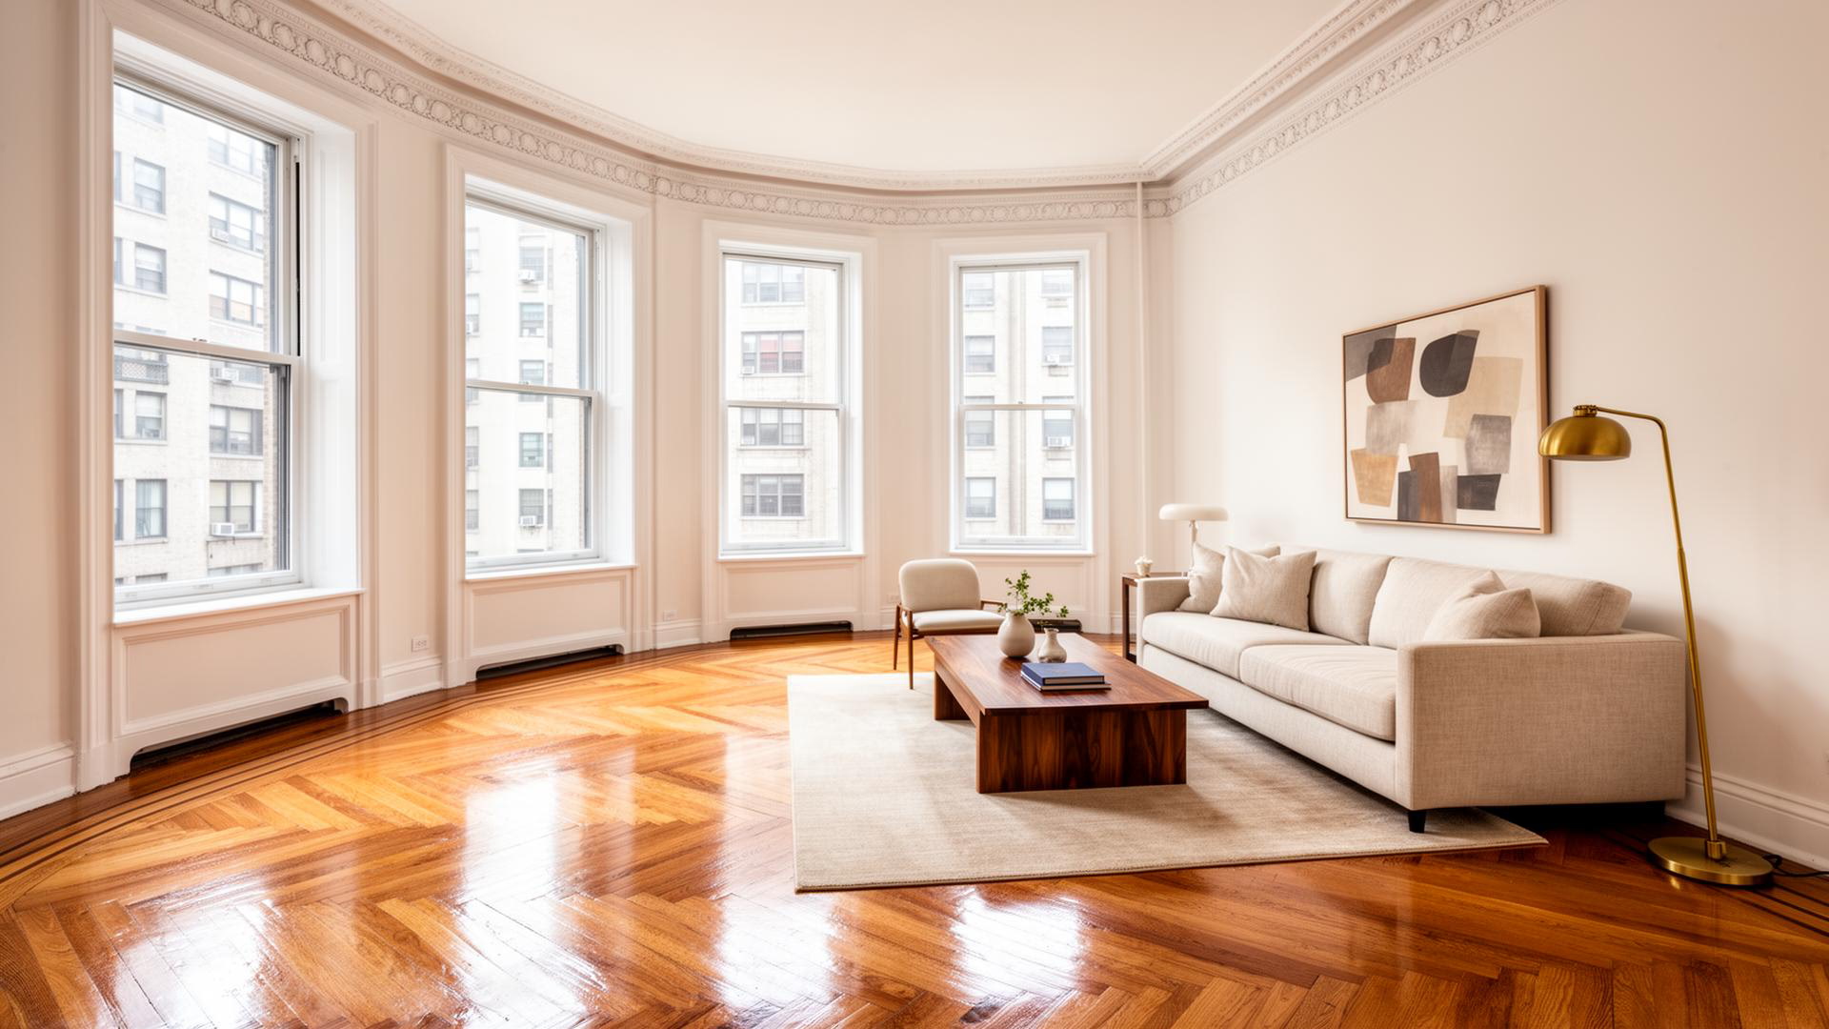
Original plaster crown moldings, deep baseboards, paneled doors, herringbone oak floors, and plaster ceiling medallions are features that took extraordinary craftsmanship to produce and cannot be replicated at any reasonable cost today. Restoring rather than removing them has a meaningful effect on market value and a significant effect on the character of a finished space. Some estimates place the premium at $100,000 to $200,000 for well-preserved prewar details in Manhattan.
If your renovation involves work in rooms with intact original moldings or millwork, specify their protection explicitly in your scope of work and in your communications with the contractor. Require that workers mask and protect moldings before any adjacent demolition begins. Identify which elements you want preserved, restored, or matched, and document that intent in writing. Contractors work efficiently; protecting details requires clear instruction, not assumed care.
Where original moldings are damaged or have been painted over multiple times, restoration is typically possible through careful stripping and repair. When they are missing, matching profiles can be sourced from millwork suppliers specializing in historical reproductions. The goal is continuity: a renovated prewar apartment that reads as the same apartment, elevated rather than erased.
The alteration agreement is a legal document, not a design constraint. Understanding it at the design stage rather than after plans are drawn is the difference between a smooth approval and a costly revision cycle.
An interior designer with experience in NYC co-op renovations can identify which clauses are relevant to your project before the scope is finalized, coordinate with your architect to produce drawings that anticipate the reviewing architect's typical concerns, and communicate the prewar details worth preserving to every contractor and trade on the job. The agreement sets the rules; thoughtful design works within them without sacrificing the result.
From initial submission to final board approval, the process typically takes two to four months. The board and building engineer review alone takes three to eight weeks. Buildings that hold monthly board meetings add another variable: a submission that misses one meeting date waits until the next. Total time from design completion to the first day of construction typically runs 12 to 16 weeks for a major renovation.
The wet-over-dry rule prohibits relocating a wet area (a kitchen, bathroom, or laundry) directly above a dry area (bedroom or living room) in the apartment below. It is one of the most common reasons co-op boards reject renovation plans. Most Manhattan co-op buildings enforce it, and prewar buildings with fixed plumbing chases are particularly affected. Check your specific alteration agreement and house rules to confirm; the rule is building-specific, not citywide law.
Most alteration agreements require general liability insurance of at least $1 million per occurrence and $2 million aggregate, workers' compensation for all on-site workers, and an umbrella policy of $5 million to $10 million for larger projects. The cooperative corporation, management company, and sometimes individual board members must be named as additional insured on the contractor's policy. Confirm these requirements before engaging a contractor. Many otherwise-qualified contractors don't carry the required coverage levels.
Missing the completion deadline, which is typically 90 to 120 days from the date the agreement is signed, usually triggers daily fines and may require a formal extension application, which requires board approval and additional fees. In some buildings, the board has the authority to halt work entirely if the deadline passes without an approved extension. Build your schedule conservatively, accounting for the permitted working-hour restrictions that are almost always part of the same agreement.
Security deposits vary by building and project scope but typically range from $5,000 to $25,000 for major renovations and are held in escrow to cover potential damage to common areas or unpaid fees. The deposit is usually returned within 30 to 60 days after the final inspection is passed and the board confirms the project is complete. Application fees (separate from the deposit) generally run $500 to $2,000.
Yes, and in most cases you should. Original plaster crown moldings, baseboards, and millwork in prewar apartments have significant market value. Preserving them can add $100,000 to $200,000 to resale value in Manhattan, according to industry estimates. In a gut renovation, specify the protection and retention of all original architectural details in writing, require protective masking before demolition begins, and document each element you intend to preserve. If details are damaged or missing, historical millwork suppliers can match most prewar profiles.
Because the agreement may prohibit or restrict elements of the design, such as a relocated kitchen, an added bathroom, or a wall removal, that would otherwise be straightforward. Discovering a restriction after architectural drawings are completed means revising both the design and the drawings, which adds weeks and fees. Reading the agreement at the brief stage allows the design to be built around the building's rules, rather than on an assumption of unlimited flexibility.








.svg)