


The NYC Kitchen Renovation Decisions That Actually Control Your Timeline
Last Updated:
August 16, 2026
If you're renovating a kitchen in a New York City apartment, the clock starts the moment you commit to a layout, not when the walls come down.
That's the thing most homeowners don't realize until they're already behind. In NYC, the pre-demo phase isn't a formality you get through quickly before the real work starts. It's where three to five months of your timeline live. The construction phase, once it begins, is actually the predictable part. What happens before demo day, the sequence of decisions, approvals, and orders, is where projects either stay on track or quietly unravel.
This guide maps that sequence in the order it needs to happen.


In most US cities, the renovation sequence is pretty intuitive: hire a contractor, choose your finishes, tear it out, build it back. That order doesn’t hold in New York City, especially in co-op and condo buildings, which are the majority of residential housing in Manhattan, Brooklyn Heights, and comparable neighborhoods.
NYC adds two layers that most markets don't have, and both of them come before demolition.
In a co-op, board approval has to be in hand before your architect can even file with the Department of Buildings. That approval requires architect-stamped drawings, full contractor documentation, and a complete scope of work. Which means your layout needs to be finalized before you've submitted a single permit.
Board review typically runs four to eight weeks, and many boards meet only once a month. Miss a submission deadline and you've lost four weeks before a wall has been touched.
An Alteration Type 2 (Alt-2) permit, the standard filing for kitchen renovations involving plumbing, electrical, or gas work, must be submitted through DOB NOW: Build by a licensed architect or professional engineer. The drawings that go into that filing need to show actual fixture locations and trade routing. That means your sink location, appliance positions, and plumbing plan need to be locked before permits are filed.
Custom cabinetry in NYC typically takes 12 to 16 weeks from final measurements to delivery. Professional-grade appliances from brands like Sub-Zero, Wolf, or La Cornue have their own lead time variability. Stone slabs need to be reserved before templating, and templating only happens once base cabinets are in. If you wait until permits are approved to start ordering, you'll have an approved, empty apartment sitting idle for weeks.
The total distance from "I want to renovate" to the first day of demo is three to five months in Manhattan and comparable NYC neighborhoods. Most homeowners budget for the construction phase but don't plan for this.
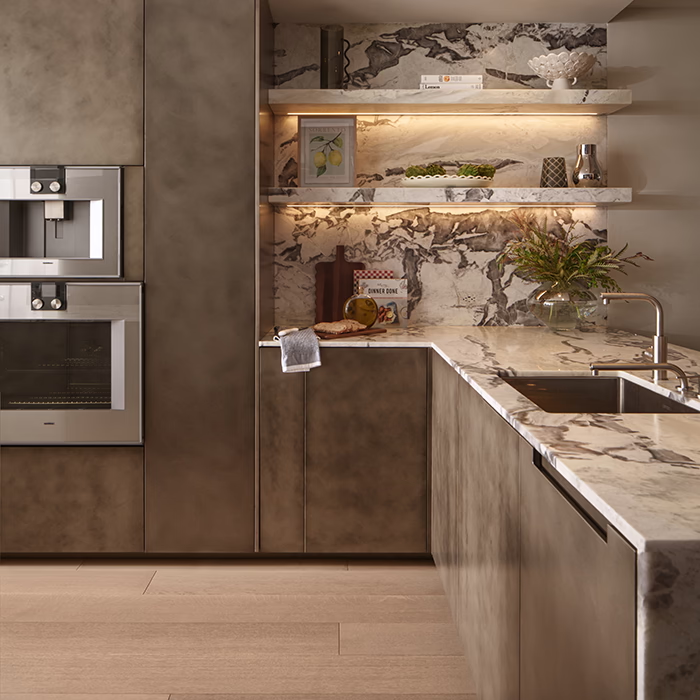
Take a look at our Brooklyn kitchen renovation to see one of our finished projects.
This unlocks everything else. Every decision that follows (cabinet sizing, appliance selection, plumbing and electrical drawings, permit filing) depends on a layout that's been finalized and agreed upon. Until this happens, nothing else can move forward with any real precision.
Locking a layout means defining the following:
Once the layout is locked, your architect can produce permit drawings. Your cabinet maker can begin production drawings. Your appliance supplier can confirm rough-in specs. And in a co-op, your managing agent can begin the alteration agreement process.
There are also NYC-specific constraints that need to be surfaced here, before the layout is finalized. Many co-op buildings restrict where wet zones can be relocated, some boards won't allow sinks to move at all, to minimize leak risk to the unit below. Pre-war buildings can have electrical capacity limits that constrain induction cooktop placement. Discovering these constraints during permit review, rather than before layout decisions are made, is one of the most expensive ways to lose time.
This is the stage where working with a designer who actually knows the NYC renovation process pays for itself. Not for aesthetics, but for sequencing.
Cabinetry is the single longest lead-time item in most NYC kitchen renovations, and it's consistently the one that homeowners underestimate.
Stock cabinets can arrive in days. But stock cabinets rarely work well in New York City apartments, pre-war buildings with irregular ceiling heights, angled walls, and non-standard dimensions almost always require semi-custom or fully custom millwork to use the space properly.
Semi-custom cabinetry typically runs 8 to 12 weeks. Fully bespoke European millwork can run 14 to 20 weeks, depending on the maker.
Here's the sequencing issue: custom cabinets can't go into production until final measurements are taken. Final measurements can't happen until the layout is confirmed and the space is at the right construction stage. But the selection process, door profiles, finishes, hardware, interior configurations, should begin the moment the layout is locked, so the order can be placed as soon as measurements are possible.
That means during the permit-filing phase, you should already be:
Any delay in cabinet decisions creates a hard delay at the back end. There's no workaround: installers can't set appliances, countertops can't be templated, and tile work can't be finished until cabinets are in. It's the critical path item that controls everything after it.
Most homeowners treat appliance selection as something to handle once the design is mostly done. In an NYC kitchen renovation, it needs to happen early in the pre-demo phase, and there are a few reasons why.
Your architect needs confirmed dimensions and utility requirements for every appliance before the drawings can go to DOB. A 36-inch gas range has different rough-in requirements than a 30-inch model. An integrated refrigerator requires specific cabinet panel depths. A dishwasher with a panel kit has a slightly different rough opening. These specifics have to be known before plumbing and electrical layouts are finalized.
Integrated refrigeration and professional ranges from Sub-Zero, Wolf, Gaggenau, and comparable brands carry ongoing supply variability. They should be ordered early. Delivery also has to be coordinated around your building's freight elevator schedule, a logistics layer that doesn't exist in a suburban renovation. Many NYC buildings restrict freight elevator use to specific weekday windows, so delivery timing has to be planned well in advance.
More apartment owners are moving toward induction cooktops in 2026 as the city's electrification regulations evolve. Induction ranges require dedicated electrical circuits, and in many pre-war co-ops, a subpanel upgrade. That decision, and its cost, needs to be built into the permit drawings from the start, not figured out mid-demo.
This is where NYC kitchen renovations diverge most sharply from anywhere else in the country. The DOB permit process and the building board approval process are separate tracks. They run simultaneously. And both have to be resolved before demolition can legally begin.
The DOB track for a standard kitchen renovation involves an Alt-2 filing, the category for interior renovations that don't change a space's use or occupancy. This covers most projects involving plumbing, electrical, and gas work within the existing footprint. The filing goes through DOB NOW: Build, submitted by your architect or engineer.
Approval typically takes four to six weeks, though timing varies by workload and how clean the drawings are. If your building is in a historic district or landmark building, an additional Landmarks Preservation Commission (LPC) review is required before DOB filings can proceed.
The board approval track in a co-op requires a complete alteration agreement package before the board will even review your project. A standard package includes architect-stamped drawings, a written scope of work, proof of contractor licensing and insurance, a signed indemnification agreement, and often a security deposit or escrow, sometimes $10,000 to $25,000 or more, held against potential damage to common areas. Because boards typically meet monthly, a late or incomplete submission means a one-month setback.
A renovation with DOB permits but no board approval can't proceed, and vice versa. Both tracks have to finish before work begins. This is why locking your layout, appliance selections, and contractor team early isn't just about keeping your designer happy. It's about feeding two separate approval processes simultaneously so neither one ends up waiting on the other.
For co-op owners specifically, the alteration agreement process has its own complexity worth understanding in detail before you're in the middle of it.
Countertops, backsplash tile, flooring, and hardware are the decisions that feel like they can wait. In a well-run NYC kitchen renovation, they can't.
Stone slabs need to be selected and reserved during the pre-demo phase. Quartzite, marble, and high-end porcelain slabs need to be held at the stone yard once chosen, because slab availability changes. Fabrication and templating happen after base cabinets are installed, but the selection has to come earlier so the right material is actually available when you need it.
Backsplash tile with long lead times needs to be ordered during the permit phase. Handmade, imported, or custom-format tile can run 10 to 14 weeks. Finding out your preferred tile is three months out after the demo has already started is one of the more avoidable delays in a kitchen renovation.
Hardware selection affects cabinet production. Pulls and knobs require specific drilling patterns that have to be specified when the cabinet order is placed, not chosen after the cabinets show up.
These aren't aesthetic afterthoughts. They're supply chain decisions that belong on the pre-demo timeline.
Here's how a mid-to-high-end co-op or condo kitchen renovation typically sequences, from first decision to demo day:
Weeks 1–3
Weeks 3–5
Weeks 5–8
Weeks 8–12
Weeks 12–20 (variable)
The pre-demo phase typically runs three to five months. Projects involving structural changes, landmark district approvals, or major electrical upgrades can run five to six months. Budget $5,000 to $25,000 for pre-construction costs (architect fees, permit filings, expediter if used, board deposits) before a single wall comes down. In NYC, that's standard.
Most kitchen renovations involving any plumbing, electrical, or gas work require a permit, typically an Alteration Type 2 (Alt-2) filed through DOB NOW: Build by a licensed architect or professional engineer. Purely cosmetic work, like replacing cabinet doors or swapping hardware without moving fixtures, generally doesn't require a DOB filing. If there's any question about whether your scope triggers a permit, consult a licensed architect early, the answer affects everything that follows.
Board review typically runs four to eight weeks, depending on the building's meeting schedule and how complete your submission is. Many boards meet only once a month, so a late or incomplete package can cost you a full cycle. Submitting a well-organized package, with architect-stamped drawings, full contractor documentation, and all required forms, is the most effective way to avoid losing time here.
No. Demolition can't legally begin in NYC until both the DOB permit and any required board approval are in hand. Starting demo without permits can trigger stop-work orders, fines, and complications at resale. The two approval tracks run simultaneously and must both be resolved before any construction begins.
Custom cabinetry typically takes 12 to 16 weeks from the time final measurements are taken. Semi-custom options run 8 to 12 weeks. This is why cabinet selection has to happen during the pre-demo phase, production needs to be initiated early enough that cabinets arrive when the space is ready for them, not weeks later.
An Alt-2 permit covers interior renovations that don't change the use, occupancy, or egress of a space, the standard filing for most kitchen remodels involving plumbing, electrical, and gas within the existing footprint. An Alt-1 is required when the renovation involves structural changes that affect the certificate of occupancy, like removing load-bearing walls or significantly reconfiguring the floor plan. Alt-1 filings involve more complex DOB review and take longer.
Yes. Your architect needs confirmed appliance specs, rough-in dimensions, gas line requirements, electrical load, before finalizing permit drawings. Changing a range or refrigerator after drawings are submitted may require revisions and re-filing, which adds time and cost before the demo can begin.
Pre-construction costs (architect fees, permit filing fees, expediter fees if applicable, and board deposits or escrow) typically run $5,000 to $25,000 depending on scope and building. This is separate from the renovation itself. Mid-range NYC kitchen renovations (semi-custom cabinetry, quality appliances, within existing footprint) generally run $45,000 to $80,000 total. High-end renovations with custom millwork and layout changes can reach $120,000 to $250,000 or more.








.svg)