


Brownstone Renovation Planning: Layout, Stairs, Light Wells, and Basement Strategy
Last Updated:
August 16, 2026
For the typical NYC homeowner, the goal is rarely just "modernization." Rather, it is the pursuit of an elevated lifestyle that mirrors the effortless elegance of a Parisian pied-à-terre while functioning with the high-efficiency demands of New York City.
This guide explores the critical pillars of brownstone renovation planning, from re-imagining the parlor floor layout to the technical complexities of light wells and basement excavations. By focusing on the interplay of light, volume, and circulation, we can transform these historic silhouettes into refined, welcoming sanctuaries.


Planning a Brooklyn townhouse renovation begins with understanding the "bones" of the building. Most historic brownstones are characterized by their deep, narrow footprints; typically 18 to 20 feet wide and 40 to 50 feet deep. This geometry creates a perennial challenge: the "dark core" at the home's center. Professional planning focuses on dissolving this darkness while maintaining the structural integrity of the party walls. Learn more about pre-war architectural details in a Brownstone.
We view the renovation process through the lens of Parisian elegance, emphasizing symmetry, high-quality materials, and a sense of "flâneur" flow. This means that every layout decision is made not just for utility, but for the emotional resonance of the space. Whether you are dealing with a landmarked property in Brooklyn Heights or a shell in Bedford-Stuyvesant, the planning phase is where the most significant value is created.
One of the first decisions in brownstone renovation planning is the location of the "public" spaces. Traditionally, the parlor floor (the second level, accessed via the exterior stoop) was the grandest, intended for entertaining.
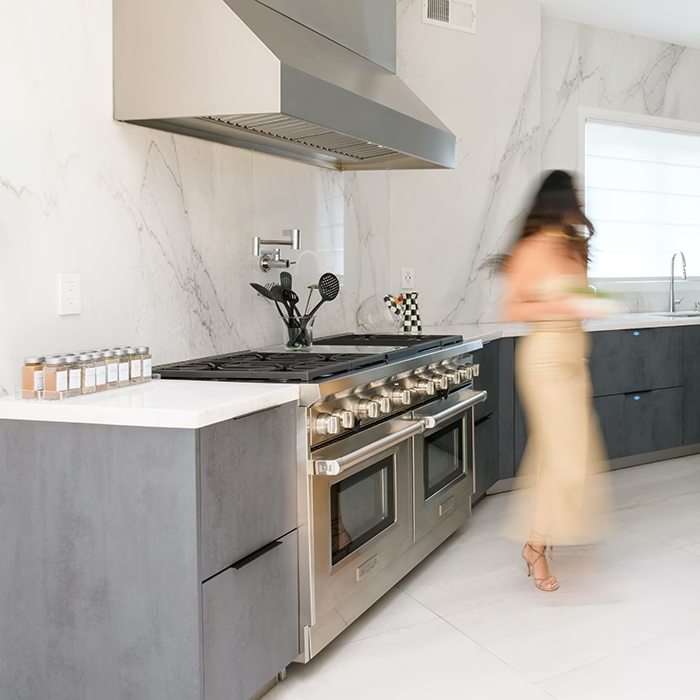
Moving the kitchen to the parlor floor is a hallmark of modern Brooklyn townhouse renovation. This creates a "Great Room" feel, allowing the homeowner to cook and entertain in a space with high ceilings and ornate moldings.
Keeping the kitchen on the garden level (the ground floor) allows for a seamless transition to the backyard.
The staircase is the spine of the brownstone. In many historic homes, the original mahogany banisters and spindles are worth restoring, but their traditional "side-hall" placement can sometimes feel restrictive.
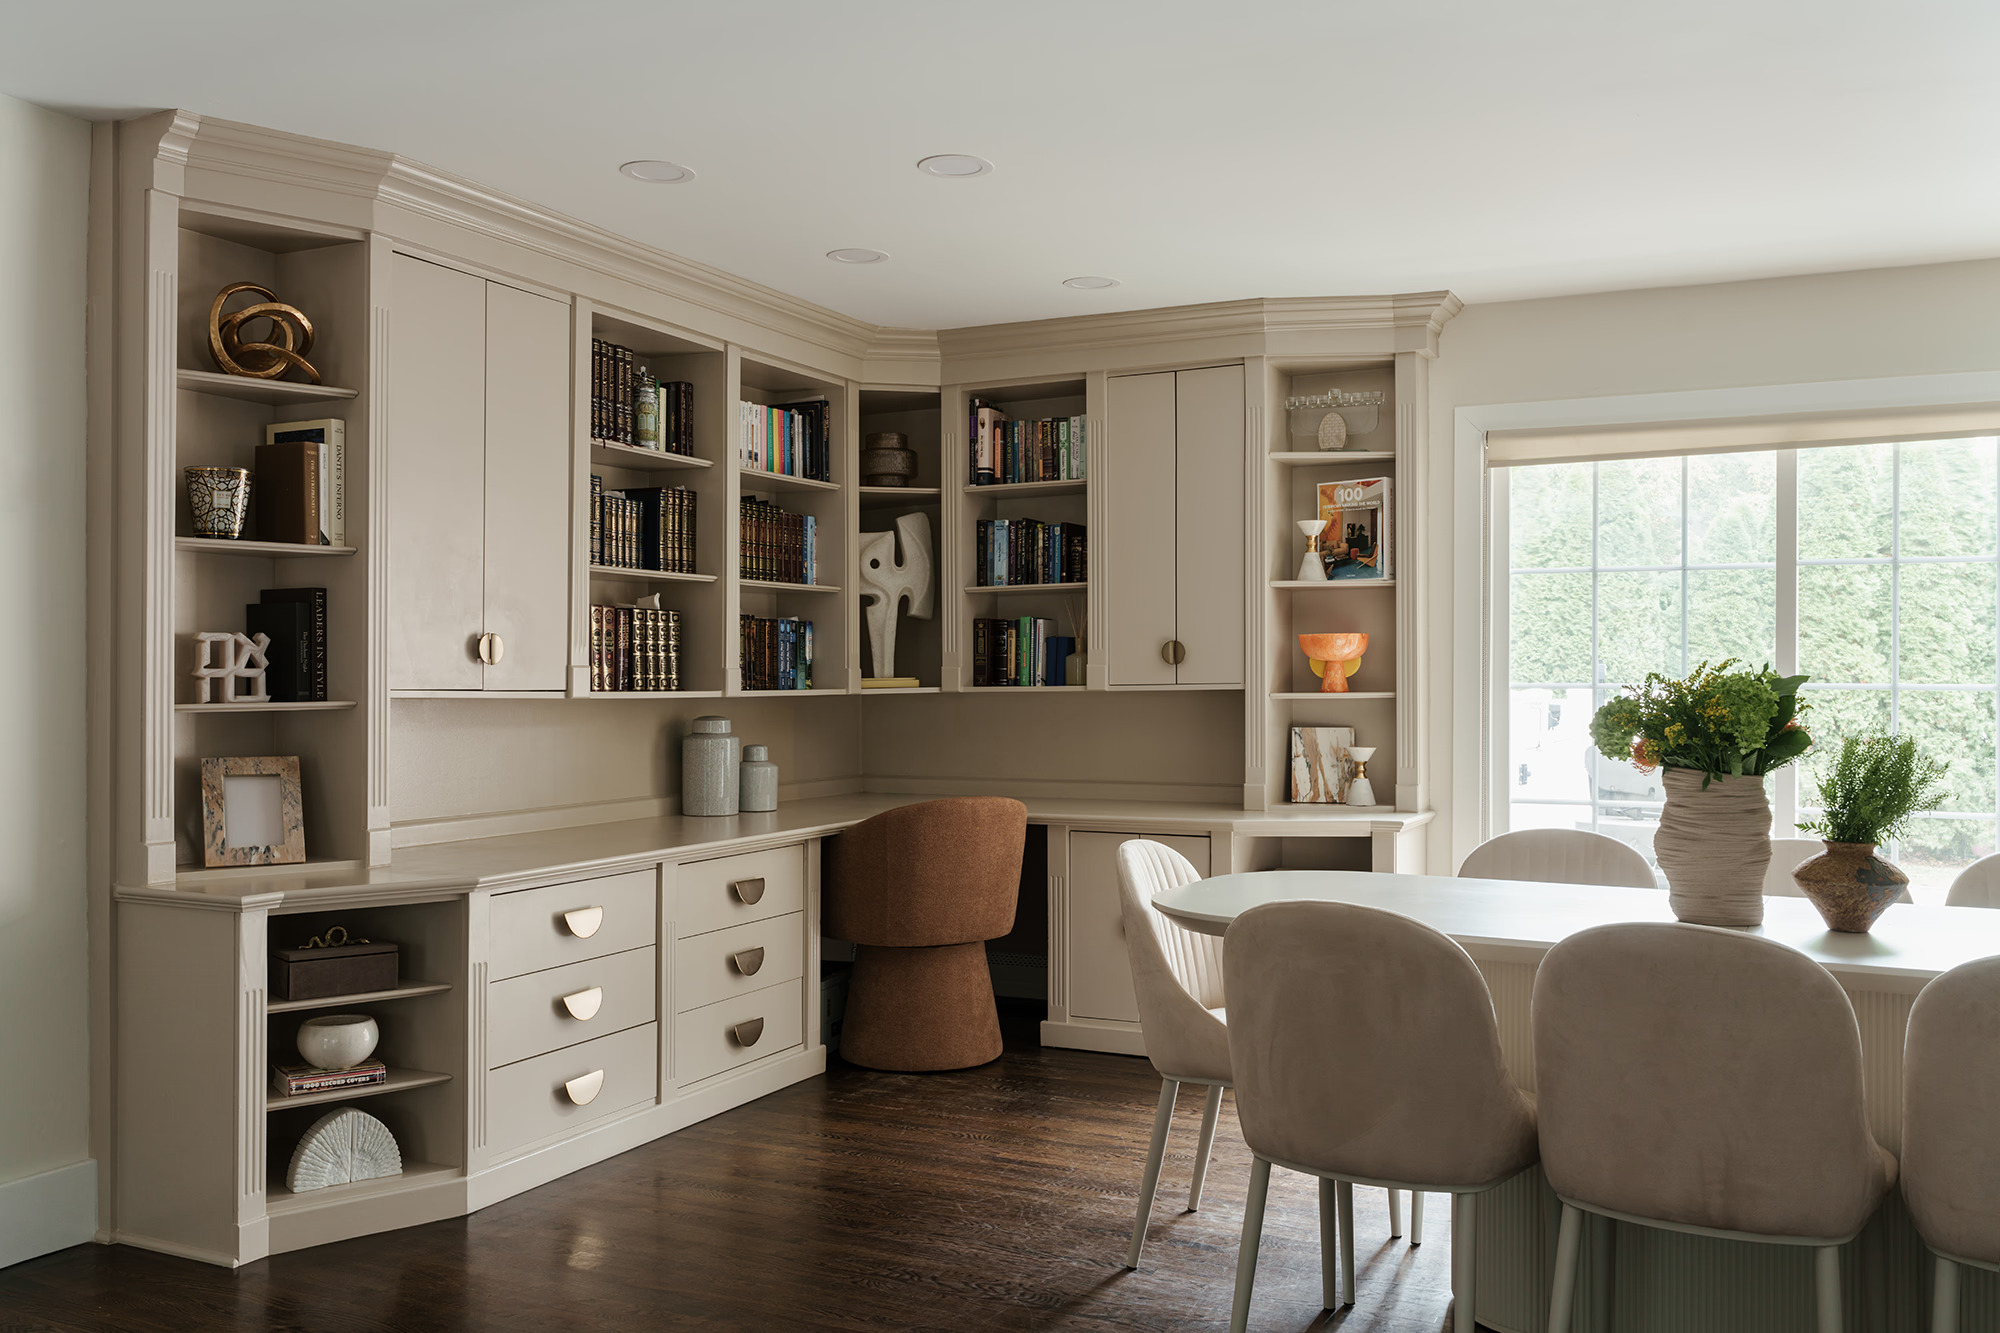
For a project seeking Parisian elegance, we often recommend restoring the original woodwork while updating the surrounding environment. This might involve painting the wainscoting in a soft, monochromatic palette or replacing heavy carpeting with custom-stained white oak treads.
However, in more progressive Brooklyn townhouse renovations, moving or "opening" the staircase can transform the home's volume. A "floating" stair with glass railings allows light to travel horizontally across the floor plate, though this requires significant structural engineering and a healthy budget for steel reinforcements.
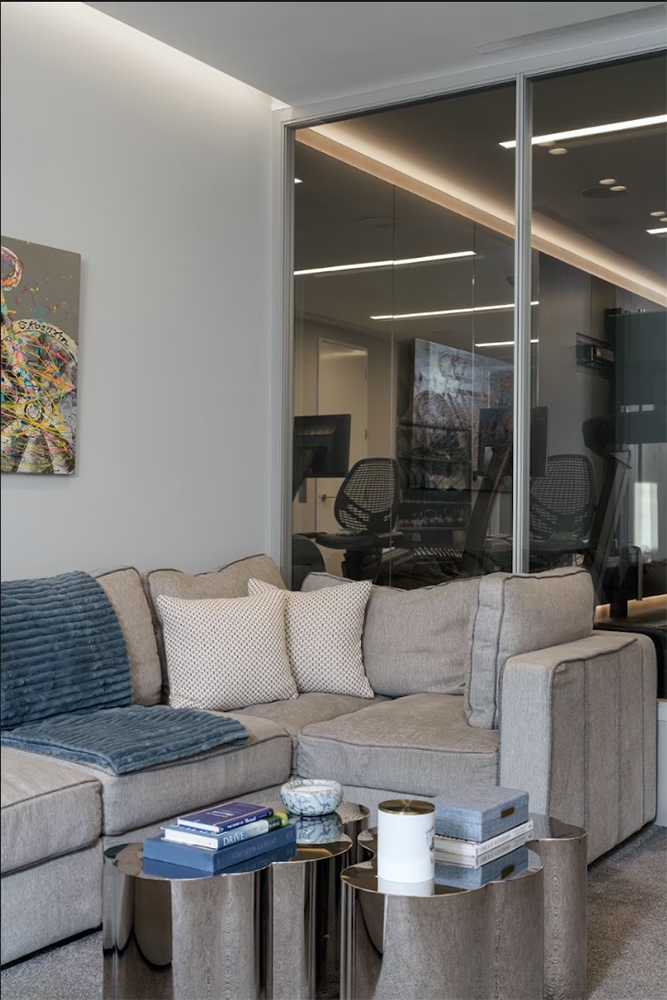
The deep floor plates of NYC townhouses often result in windowless middle rooms. To combat this, we utilize light wells. These vertical shafts cut through the center of the building, bringing sunlight from the roof down to the lower floors.
Modern brownstone basement design has moved far beyond the "finished basement" tropes of the past. Today, NYC homeowners are looking to maximize their footprint by creating luxury amenities in the cellar.
The standard brownstone cellar often has a ceiling height of 6 to 7 feet, which feels subterranean and cramped. Underpinning involves digging beneath the existing foundation to lower the floor, often resulting in 8- to 9-foot ceilings.
Any brownstone basement design must prioritize egress and moisture control. New York City building codes require at least two means of egress for any space to be occupied. This usually means a "window well" at the front or a "walk-out" to the rear garden.
In a Brooklyn townhouse, the "Modern Livability" component comes from the infrastructure—smart home integration, multi-zone HVAC, and hidden storage. The "Parisian Elegance" comes from the choice of finish. We advocate for:

Learn more about the co-op alteration agreement for a NYC Brownstone co-op.
A comprehensive renovation usually takes between 12 to 24 months. This includes 4-6 months for design and permitting (especially if the building is in a Landmark District) and 10-18 months for construction.
If your brownstone is located in one of NYC’s designated historic districts, any exterior changes (including windows, stoops, and cornices) must be approved by the LPC. Interior changes generally do not require LPC approval unless they affect the structural integrity or exterior appearance.
In the current NYC market, a high-end renovation that balances luxury finishes with structural updates typically ranges from $400 to $800 per square foot. Basement underpinning and rear-wall glass installations significantly increase this cost.
Yes, but it is a major structural undertaking. It requires new steel headers to support the floor joists that were previously supported by the side-wall staircase carriage. This is often done to create a "center-hall" feel, more common in wider suburban homes.
Proper waterproofing is essential. This includes an interior perimeter drain (French drain), a high-quality sump pump system, and a vapor barrier behind the finished walls. In NYC, we also recommend a dedicated dehumidification system integrated into the HVAC.
Not exactly. A skylight is a window in the roof. A light well is a vertical architectural void or shaft that allows light to travel through multiple floors. You can have a skylight at the top of a light well.
We recommend a multi-zone VRF (Variable Refrigerant Flow) system. This allows for slim-profile ducts or "mini-split" headers that can be hidden behind crown molding or inside custom cabinetry, preserving the rooms' aesthetic.









.svg)